Leave a Message

Thank you for your message. We will be in touch with you shortly.

10399 E SALTILLO Drive
VIEW PHOTOS
Courtesy of Compass, Beth M Thompson Listing Contact: 602-740-3161 
$805,000

10399 E SALTILLO Drive

4 Beds 3 Baths 1,963 Sq.Ft. 5,261 Sq.Ft.

Description

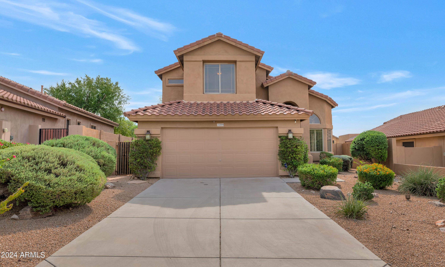
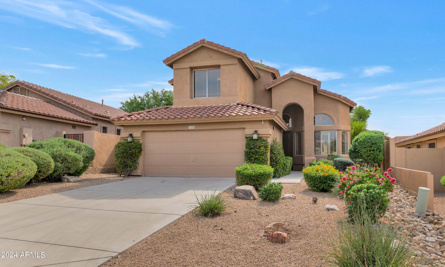
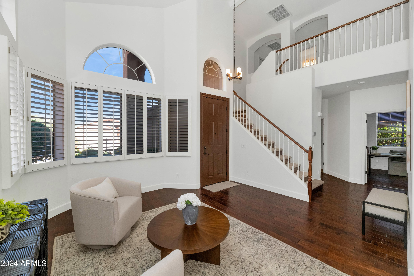
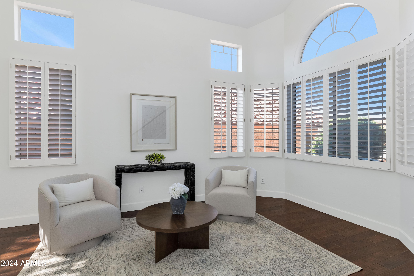
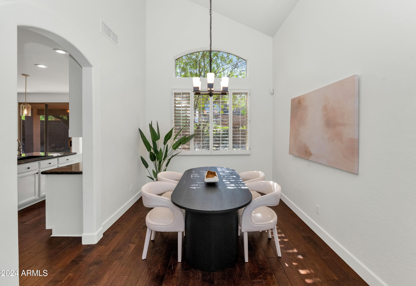
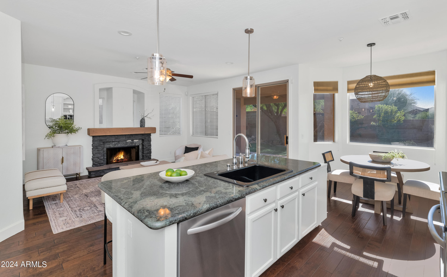
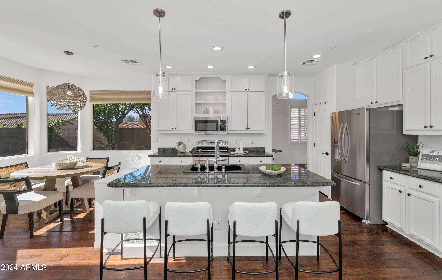
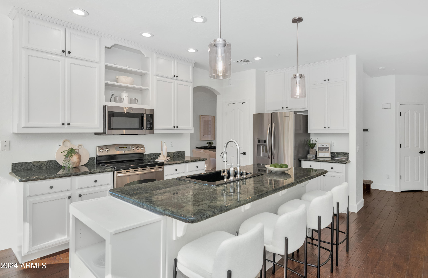
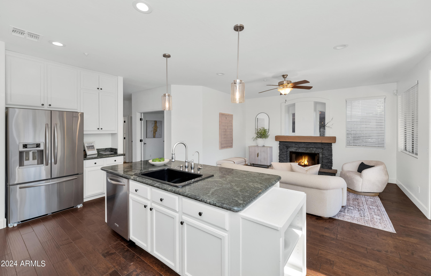
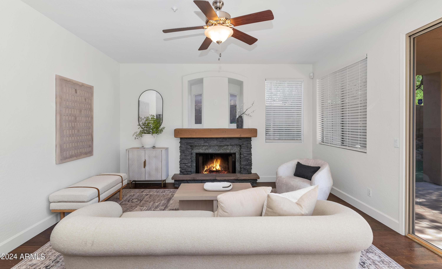
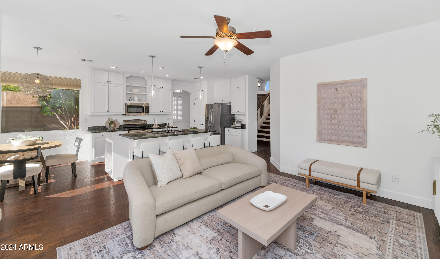
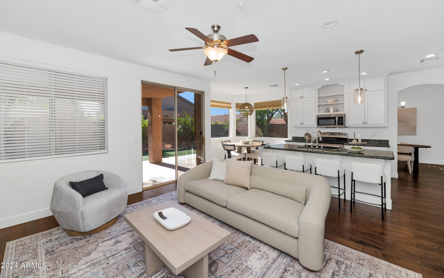
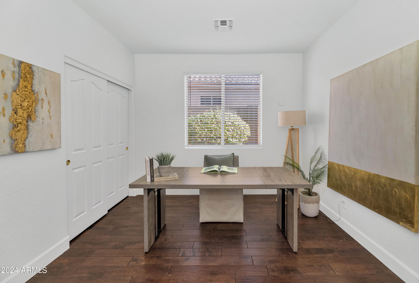
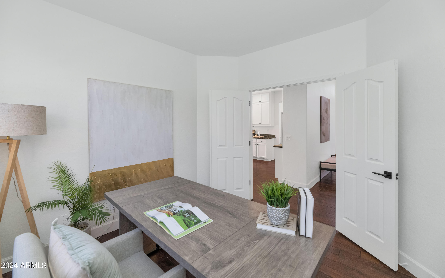
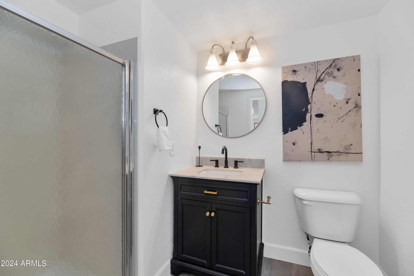
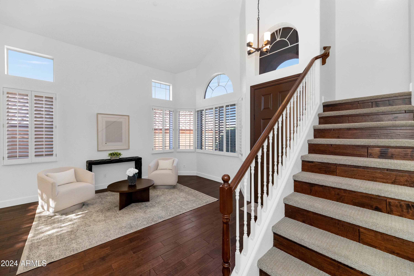
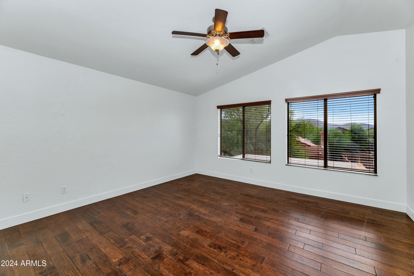
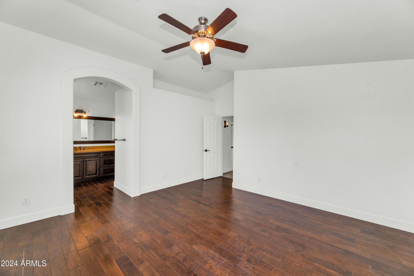
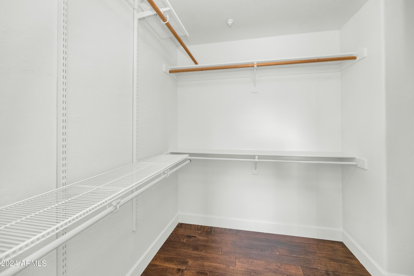
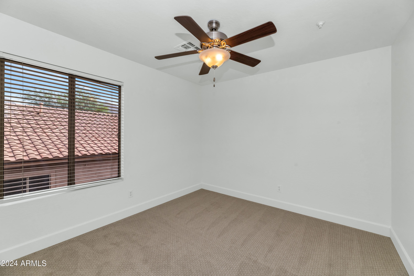
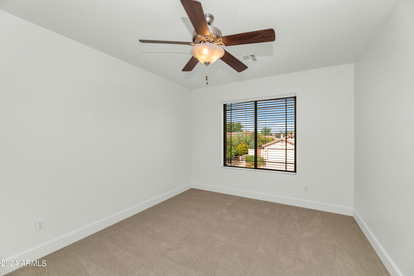
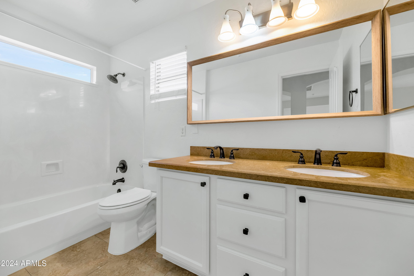
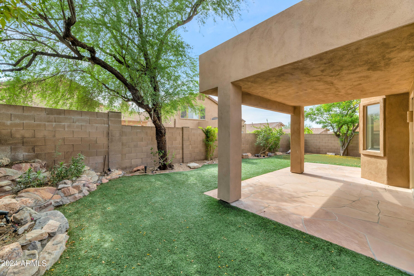
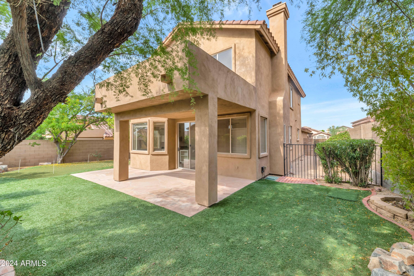
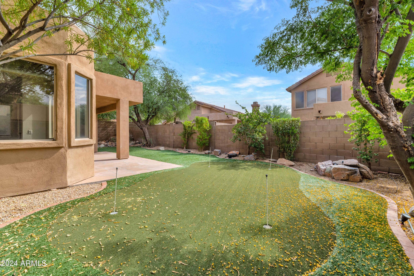
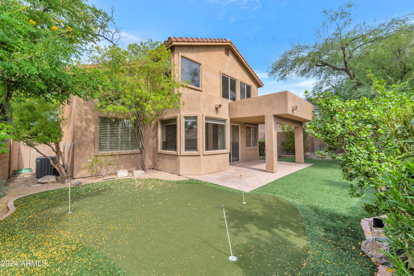
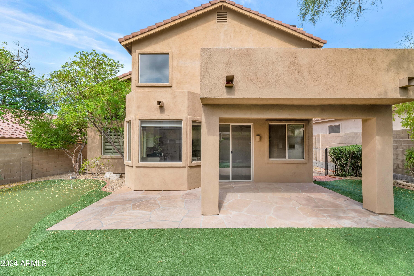
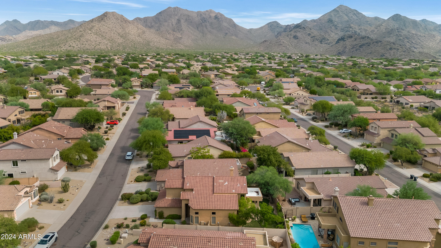
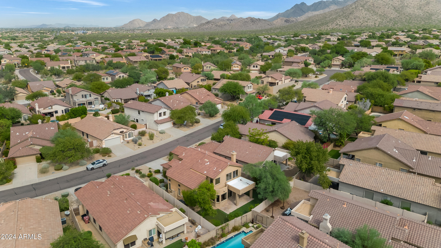
Welcome to this charming 4-bedroom, 3-bathroom home located in the highly sought-after McDowell Mountain Ranch community! This beautifully updated property features an open kitchen, vaulted ceilings, and large windows throughout that fill the space with natural light. The home also includes a two-car garage and a putting green in the backyard, perfect for outdoor enjoyment. Over the years, it has been thoughtfully remodeled with fresh paint, new carpet upstairs, a water softener, newer AC units and so much more. Nestled in a desirable community with access to top-tier amenities and breathtaking views, this home truly has it all. The McDowell community has walking trails, 2 pools, 10 pickleball courts, tennis courts, splash-pads, basketball courts and playgrounds! Come see this home today!

Share Property

Location

10399 E SALTILLO Drive, Scottsdale, AZ 85255

Status

Sold

Date Sold

February 20, 2025

Property Amenities

Interior
Fireplace Family Room
Flooring Carpet, Tile, Wood
Total Bedrooms: 4
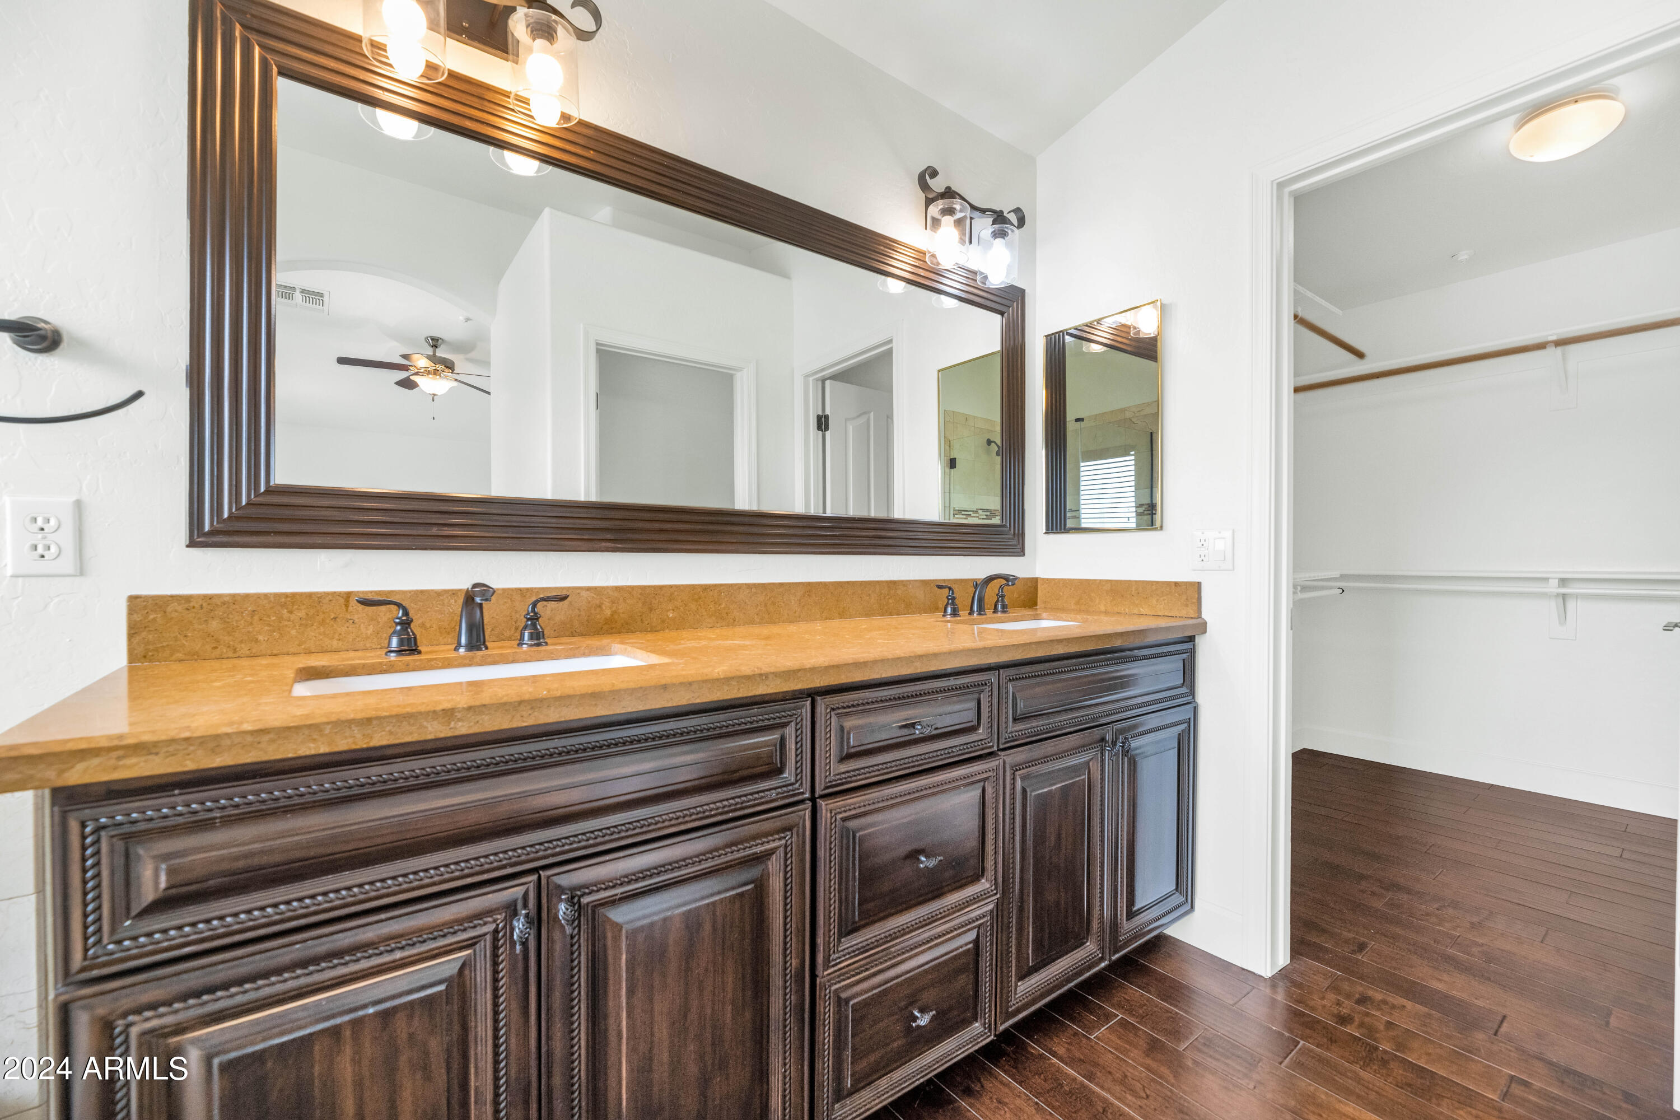
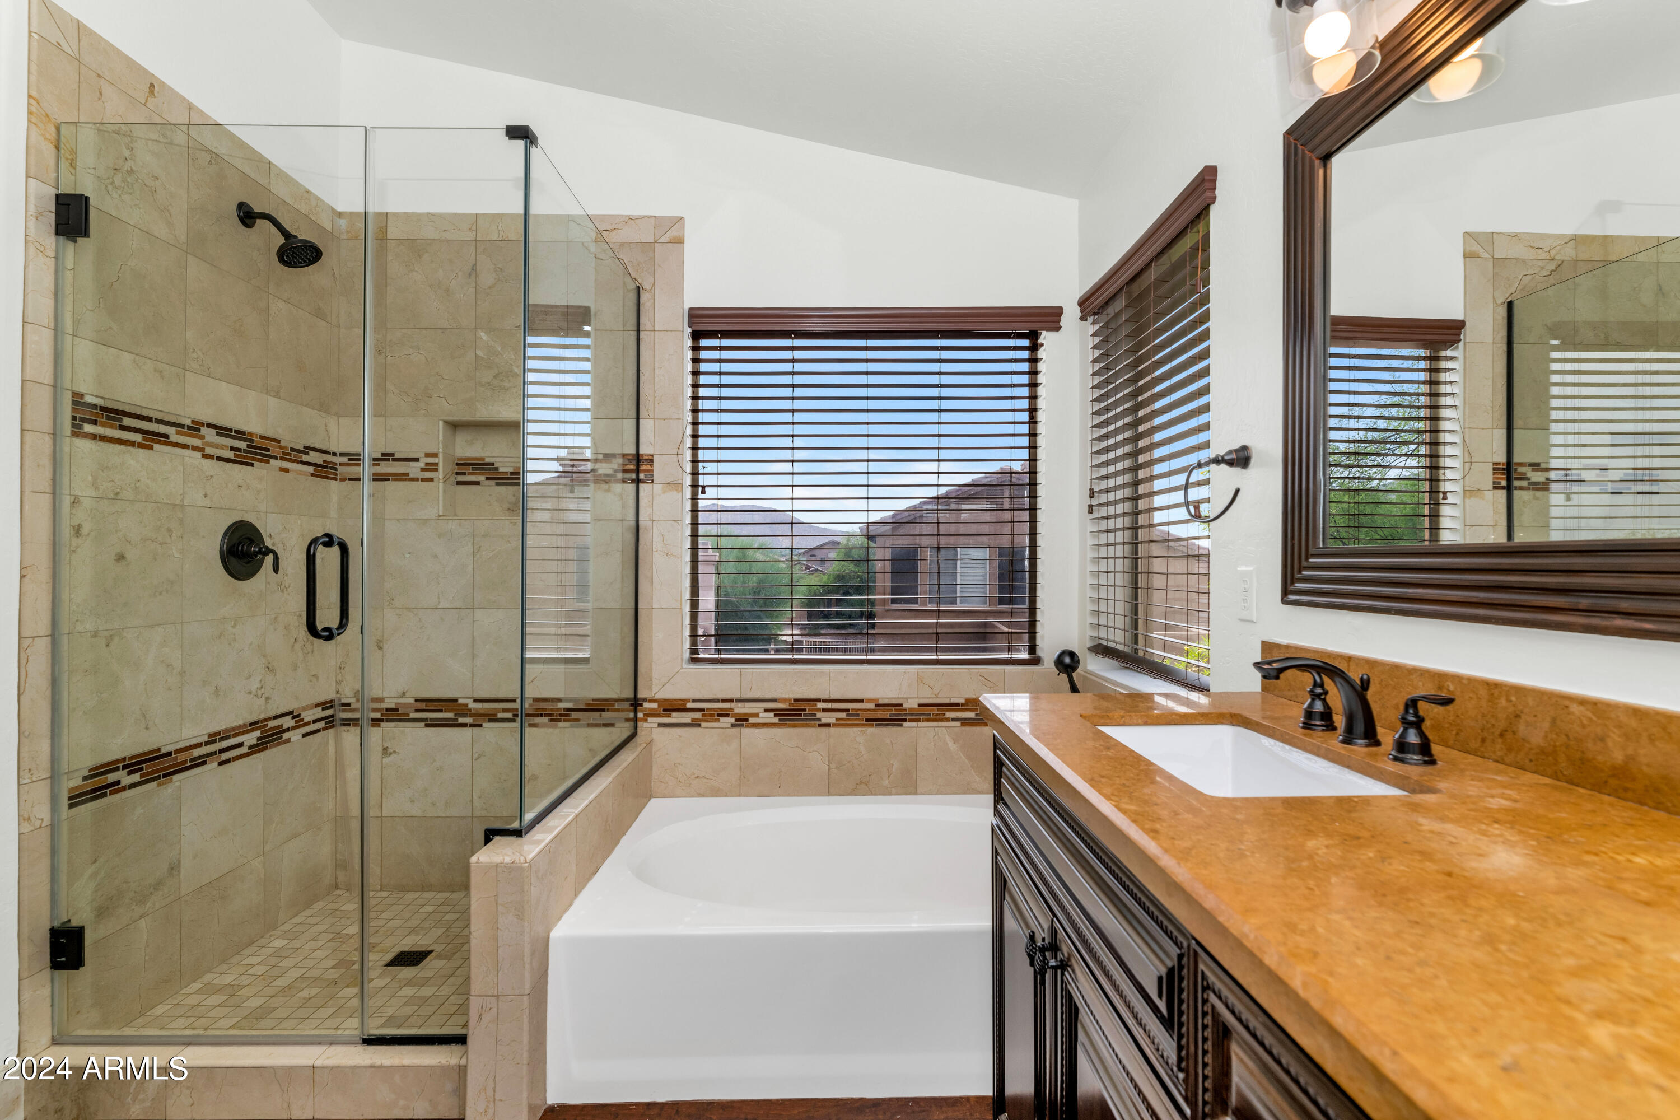
Other Interior Features High Speed Internet, Granite Counters, Double Vanity, Other, See Remarks, Upstairs, Eat-in Kitchen, 9 Flat Ceilings, Vaulted Ceiling(s), Kitchen Island, Pantry, Full Bth Master Bdrm, Separate Shwr Tub
Area & Lot
Lot Area 5,261 Sq.Ft.
Living area 1,963 Sq.Ft.
MLS® ID 6769621
Year Built 1997
School District Scottsdale Unified District
High School Desert Mountain High School
Middle School Desert Canyon Middle School
Elementary School Desert Canyon Elementary
Type Residential
Status Sold
Exterior
Stories 2
Pool None
Air conditioning Central Air, Ceiling Fan(s)
Heat type Natural Gas
Water Source City Water
Garage Space 2.0
Security Features Fire Sprinkler System, Security System Owned
Sewer Sewer in Cnctd, Public Sewer
Other Exterior Features Playground
Parking Garage Door Opener, Attchd Gar Cabinets
Lot Features Sprinklers In Rear, Sprinklers In Front, Desert Front, Synthetic Grass Back, Auto Timer H 2 O Front, Auto Timer H 2 O Back
Roof Tile
Finance
Sales Price $805,000
HOA Fees $147 quarterly
Real Estate Tax $2,410 yearly

Work With Us

With experience and expertise in multiple facets of the business have given us the skills to deal with any transaction, regardless of the type or price point.
