1039 E MONTEBELLO Avenue
VIEW PHOTOS
Courtesy of Compass, Allison Mikes Listing Contact: 602-791-3481 
$725,000

1039 E MONTEBELLO Avenue

4 Beds 3 Baths 2,039 Sq.Ft. 7,344 Sq.Ft.

Description

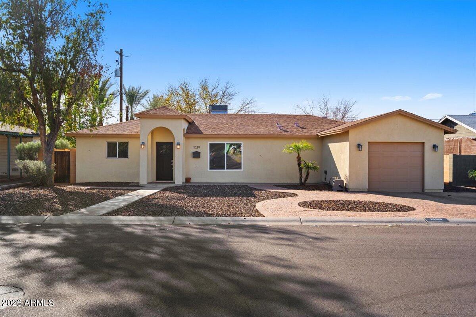
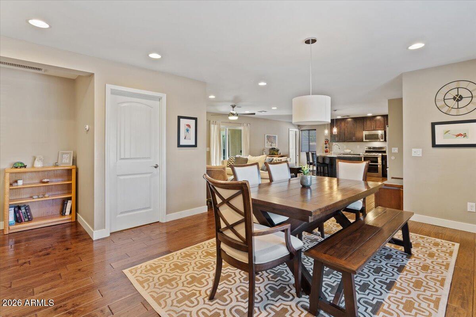
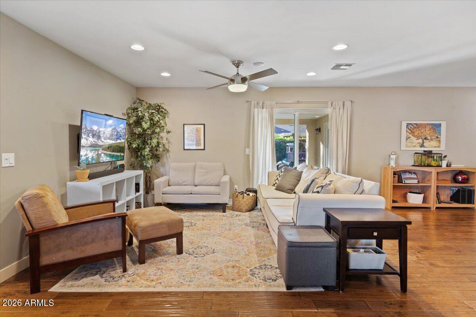
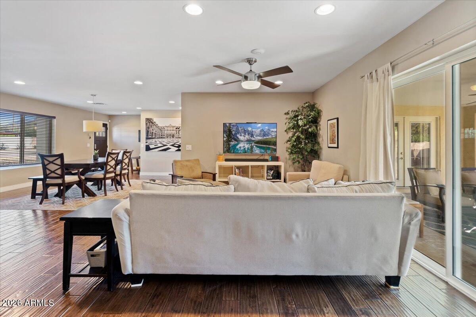
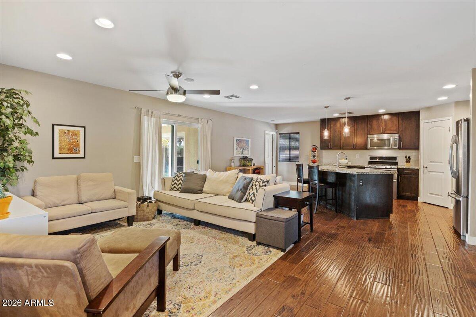
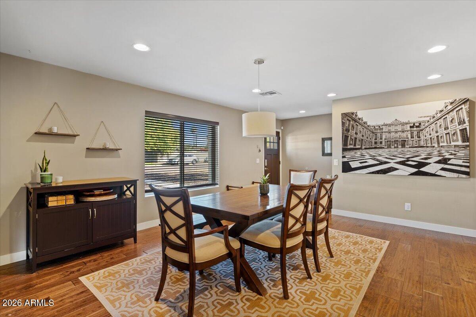
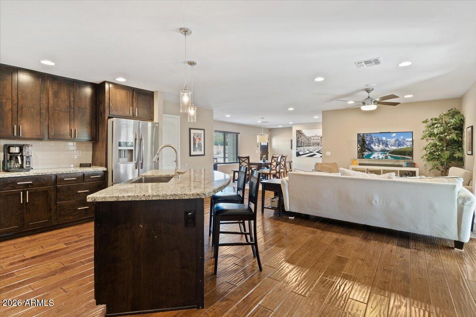
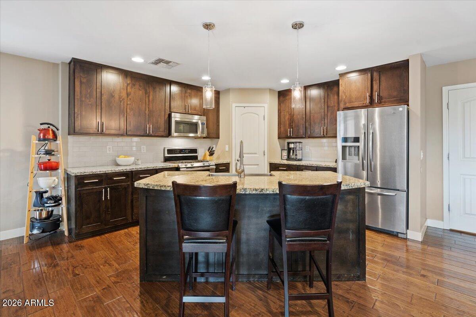
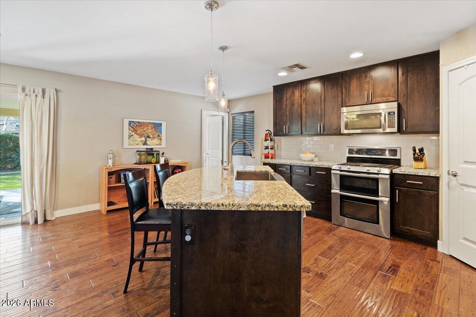
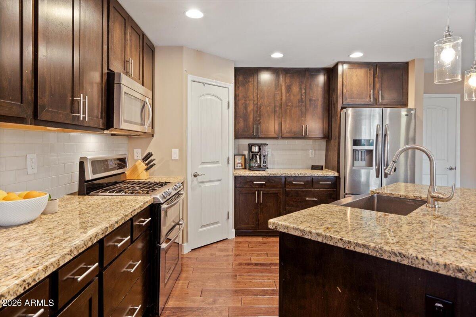
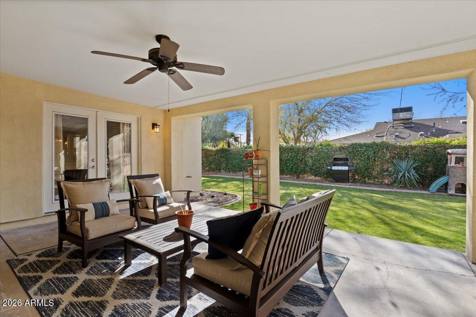
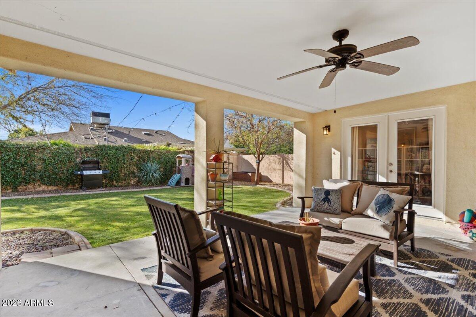
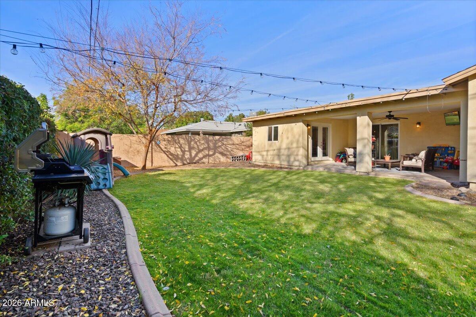
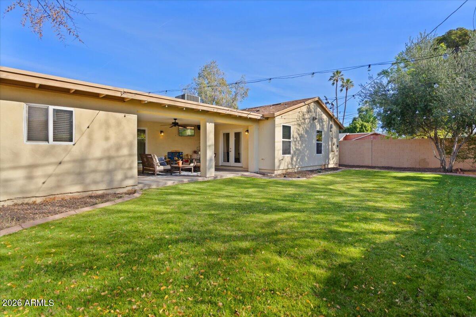
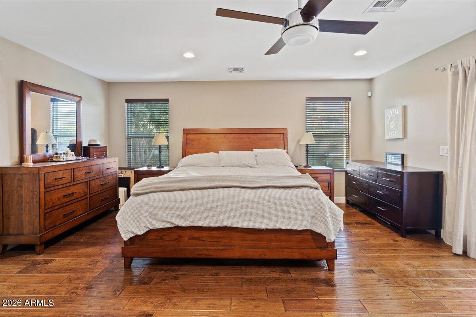
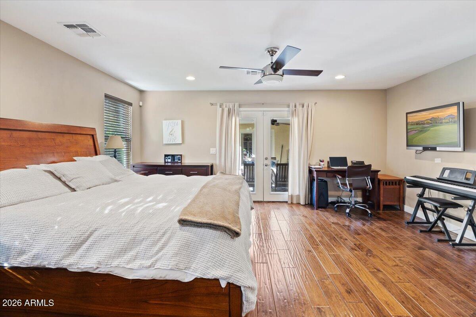
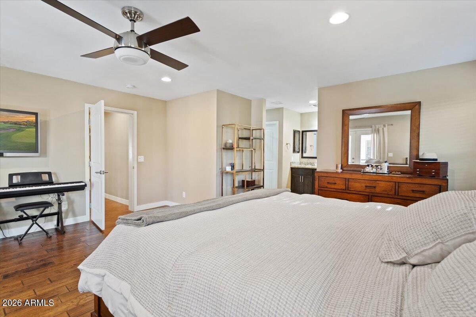
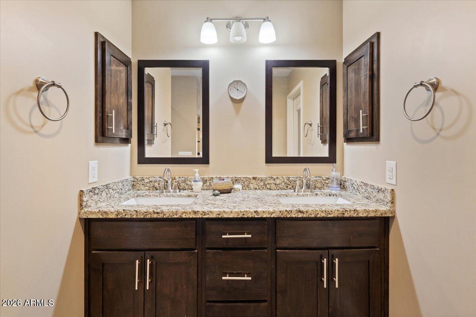
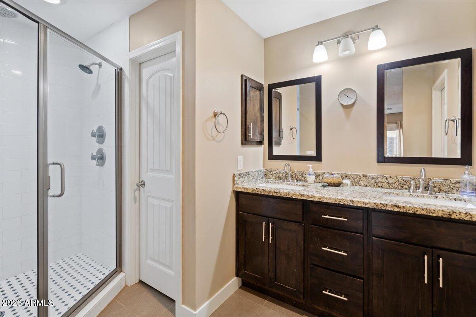
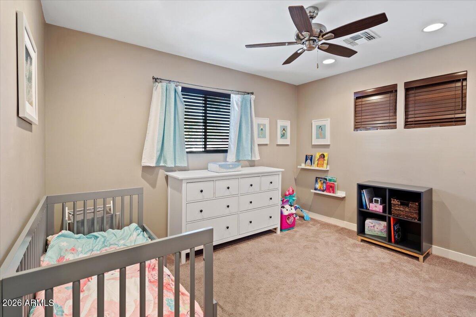
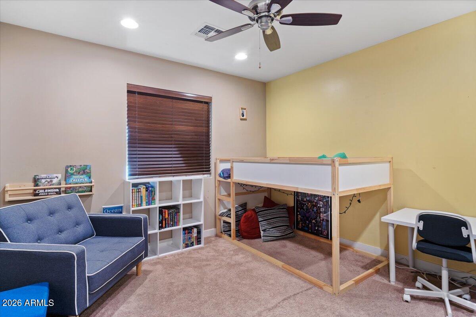
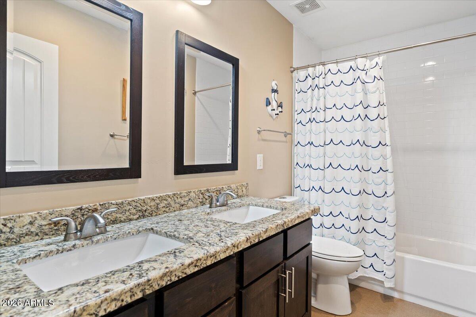
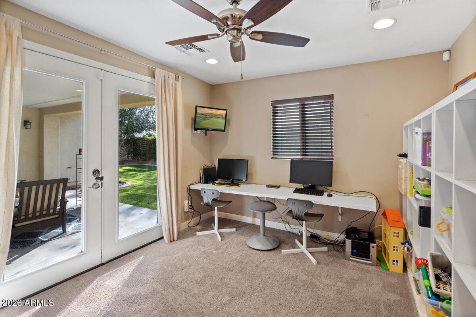
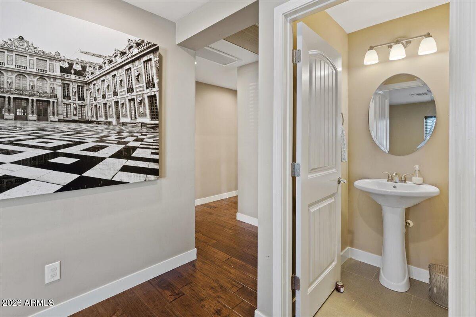
This home is CHARMING & perfectly located near all the popular North Central restaurants, stores & entertainment, including the Uptown Farmers Market! This spacious 4 bed, 2.5 bath home includes beautiful hand-scraped hardwood flooring, granite countertops, hand crafted custom cabinetry, recessed lighting throughout & more! Open floor plan & spacious Primary Suite with plenty of natural light. Primary includes double French doors out to your covered patio, walk-in closet, double vanity & massive dual head shower. The gourmet kitchen features an oversized island with a stainless farmhouse sink & large pantry. This home isn't only spectacular on the inside -- the backyard is nicely manicured with a large grassy area & includes views of Piestewa Peak.

Share Property

Location

1039 E MONTEBELLO Avenue, Phoenix, AZ 85014

Status

Sold

Date Sold

May 26, 2026

Property Amenities

Interior
Laundry room Inside
Appliances Dryer, Washer, Refrigerator, Built-in Microwave, Dishwasher, Disposal, Gas Range
Flooring Carpet, Tile
Total Bedrooms: 4
Half Bathrooms: 1
Full Bathrooms: 2
Other Interior Features Walk-in Pantry, High Speed Internet, Granite Counters, Double Vanity, Breakfast Bar, No Interior Steps, Pantry, 3/4 Bath Master Bdrm
Area & Lot
Lot Area 7,344 Sq.Ft.
Living area 2,039 Sq.Ft.
MLS® ID 6992094
Year Built 1952
School District Phoenix Union High School District
High School Central High School
Middle School Madison #1 Elementary School
Elementary School Madison Rose Lane School
View Description Mountain(s)
Architecture Styles Ranch
Type Residential
Status Sold
Exterior
Stories 1
Air conditioning Central Air, Ceiling Fan(s)
Heat type Natural Gas
Water Source City Water
Garage Space 1.0
Sewer Public Sewer
Parking Direct Access
Lot Features North/South Exposure, Sprinklers In Rear, Sprinklers In Front, Gravel/Stone Front, Grass Back, Auto Timer H 2 O Front, Auto Timer H 2 O Back
Roof Composition
Finance
Sales Price $725,000
Real Estate Tax $4,155 yearly

Phoenix

Sees more sunshine than any other metro area in the country.

Work With Us

With experience and expertise in multiple facets of the business have given us the skills to deal with any transaction, regardless of the type or price point.