10348 N 156TH Drive
10348 N 156TH Drive
10348 N 156TH Drive
10348 N 156TH Drive
10348 N 156TH Drive
10348 N 156TH Drive
10348 N 156TH Drive
10348 N 156TH Drive
10348 N 156TH Drive
10348 N 156TH Drive
10348 N 156TH Drive
10348 N 156TH Drive
10348 N 156TH Drive
10348 N 156TH Drive
10348 N 156TH Drive
10348 N 156TH Drive
10348 N 156TH Drive
10348 N 156TH Drive
10348 N 156TH Drive
10348 N 156TH Drive
10348 N 156TH Drive
10348 N 156TH Drive
10348 N 156TH Drive
VIEW PHOTOS
Courtesy of Compass, Danny Kallay Listing Contact: 480-694-8571 
$480,000

10348 N 156TH Drive

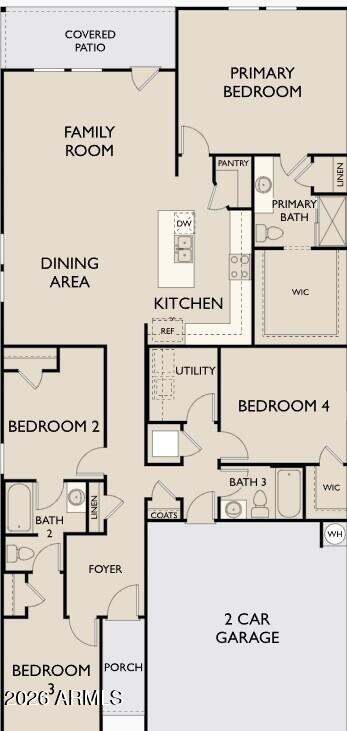
4 Beds 3 Baths 1,912 Sq.Ft. 6,838 Sq.Ft.

Description

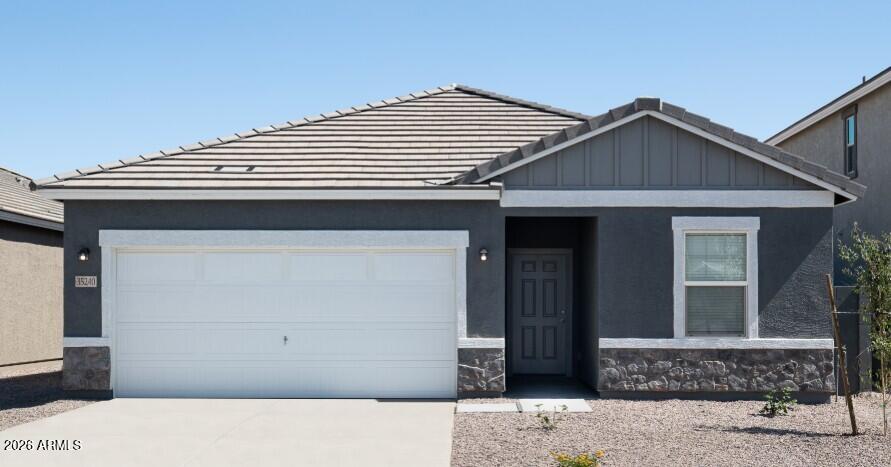
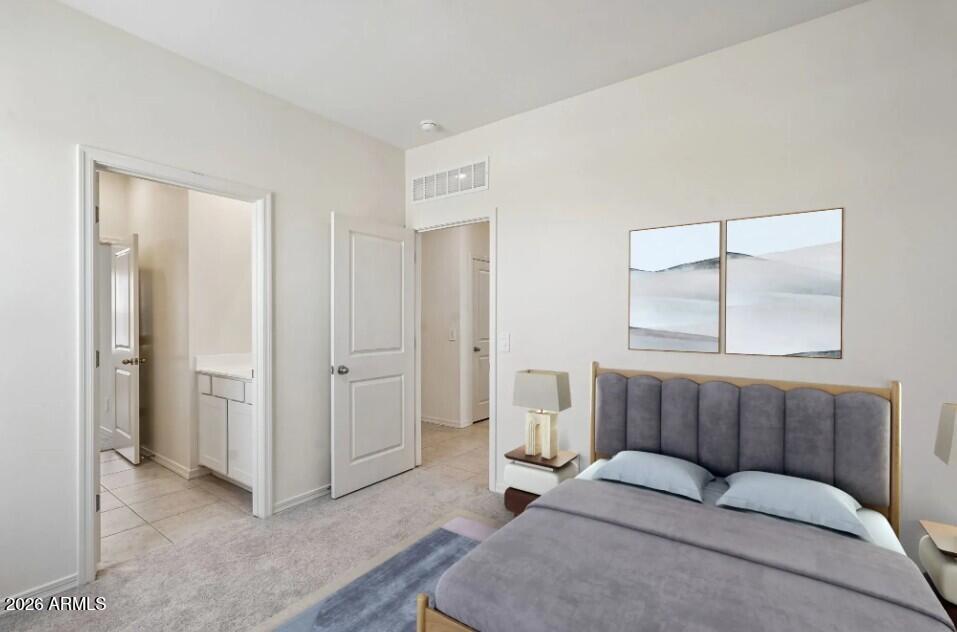
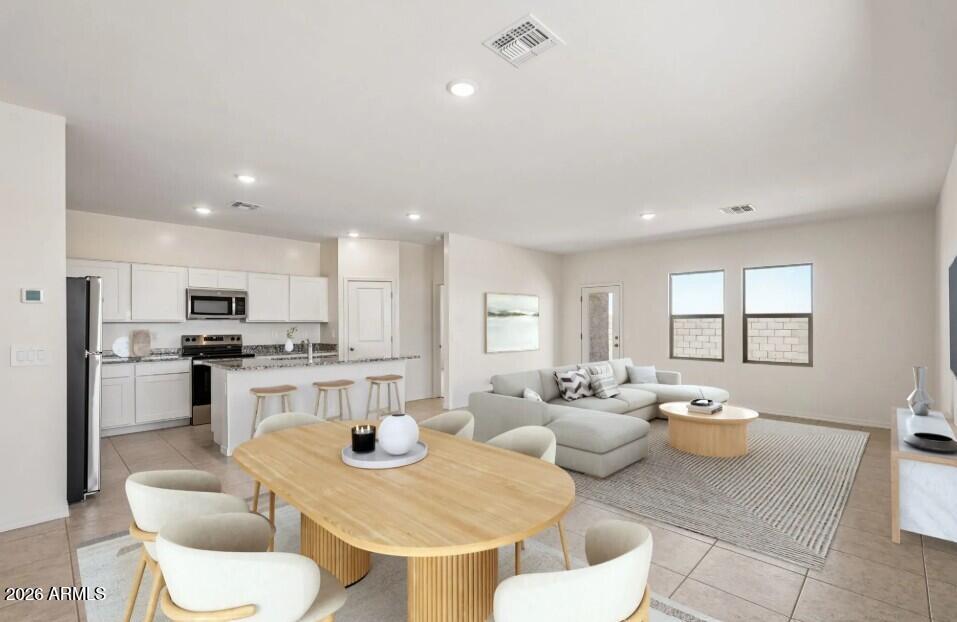
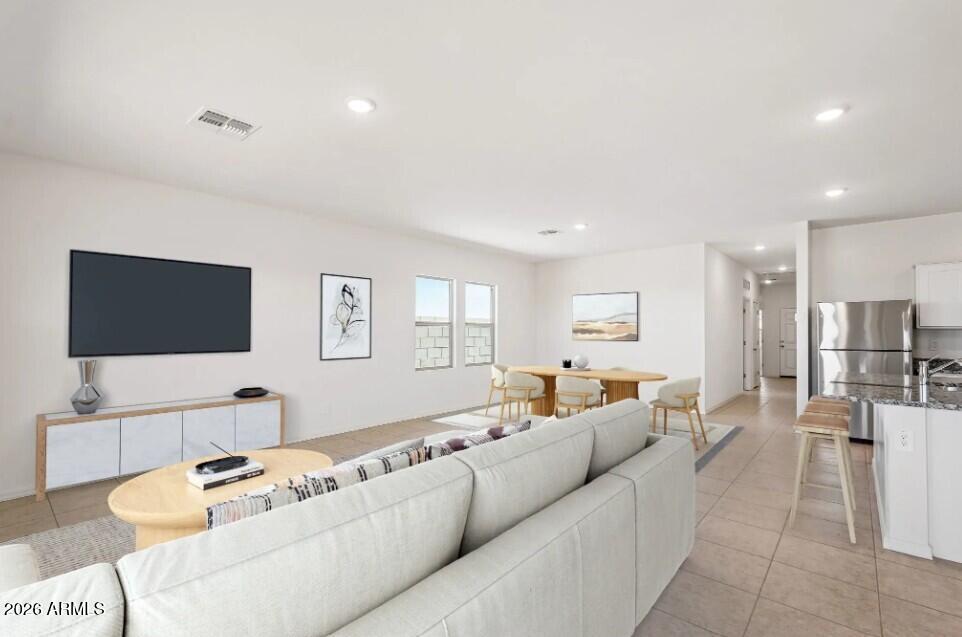
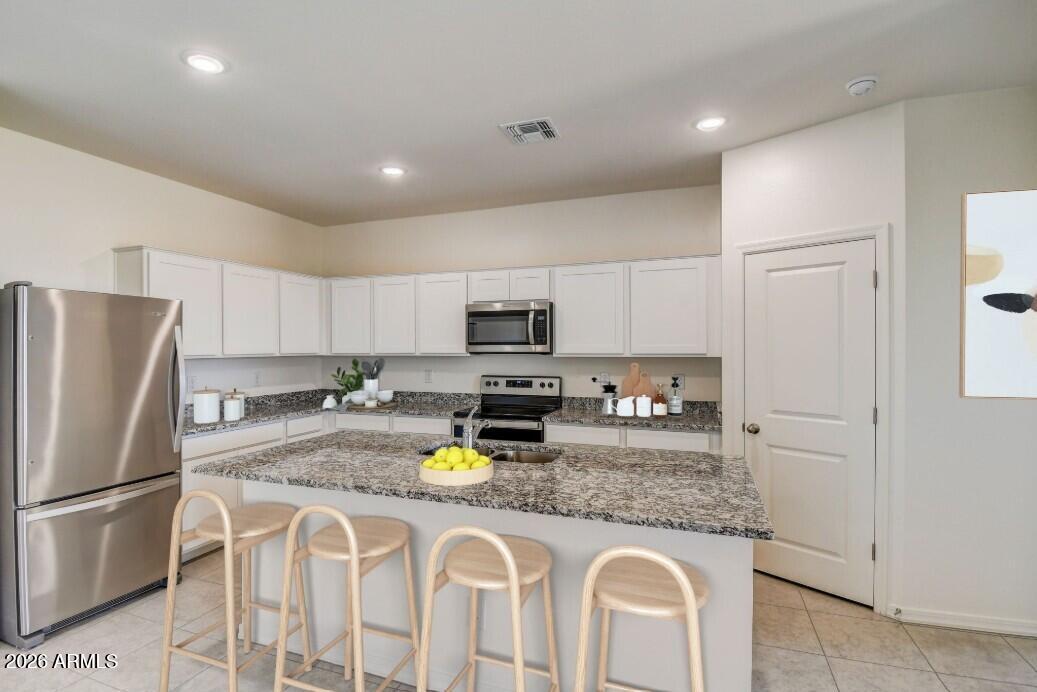
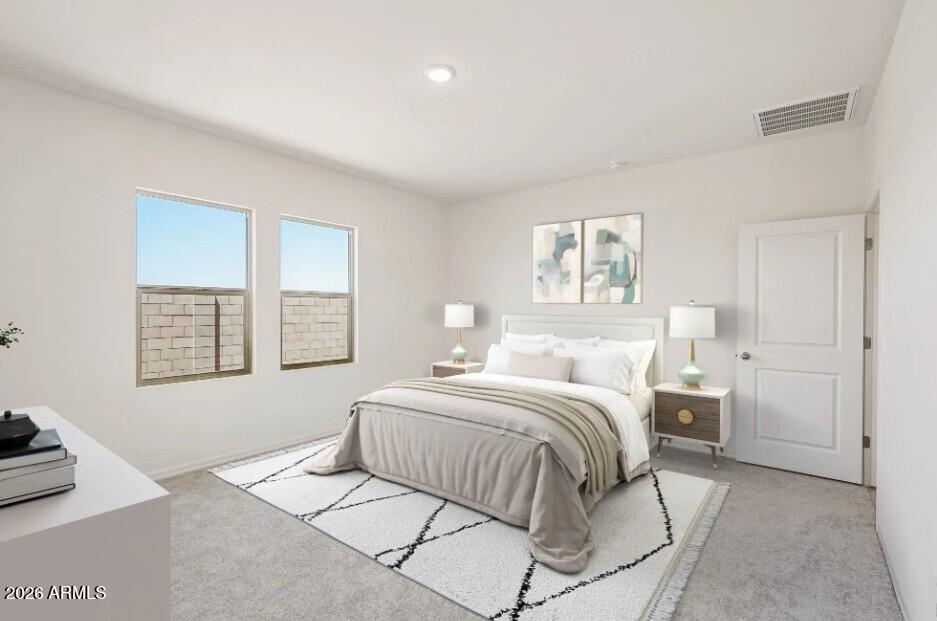
Corner lot, oversized homesite, and spectacular mountain views...this brand-new home truly stands out! Situated on a generous corner lot in the sought-after Stonebridge Manor community, this beautifully designed home offers open-concept living space with room for everyone. Enjoy designer-selected finishes including granite countertops, white shaker cabinets with soft-close doors, GE stainless steel appliances, Shaw tile flooring, 9-foot ceilings, and energy-efficient features throughout. The spacious primary suite features a large walk-in closet, while the covered patio creates the perfect space to relax and enjoy Arizona's breathtaking sunsets.

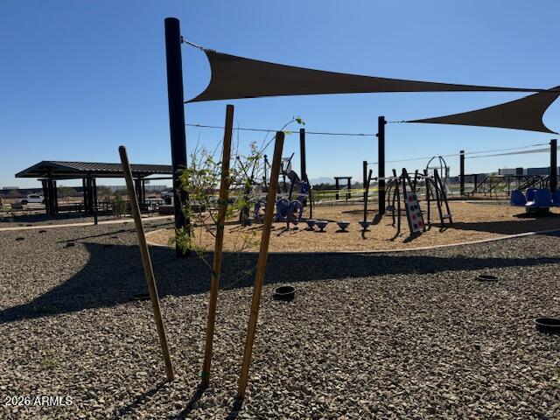
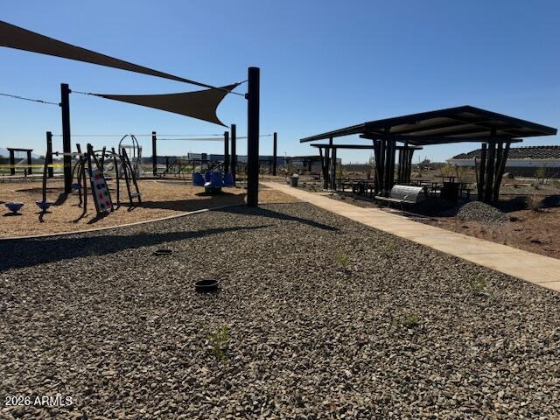
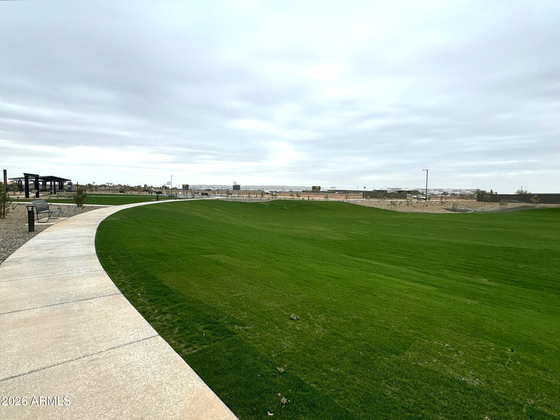
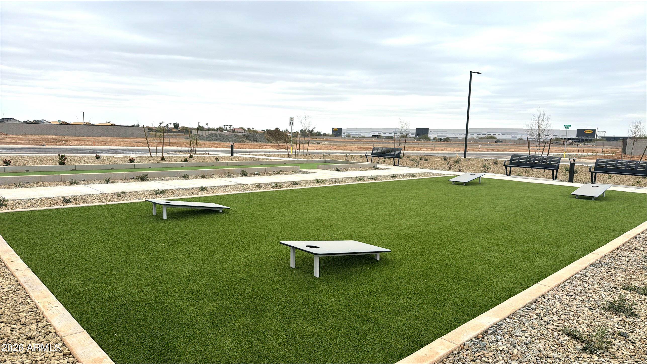
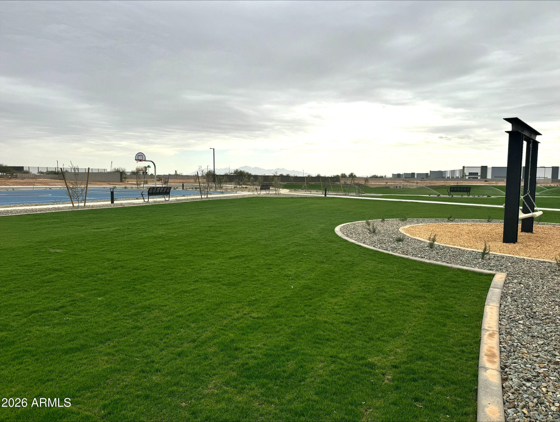
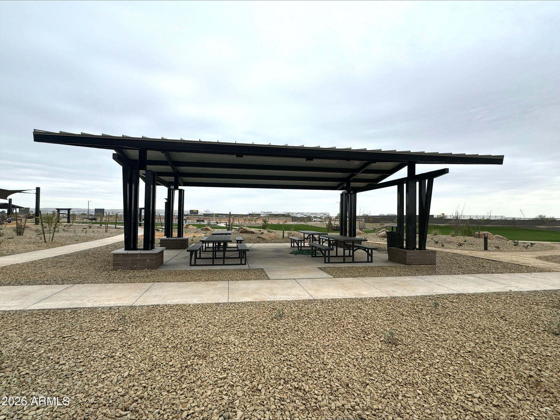
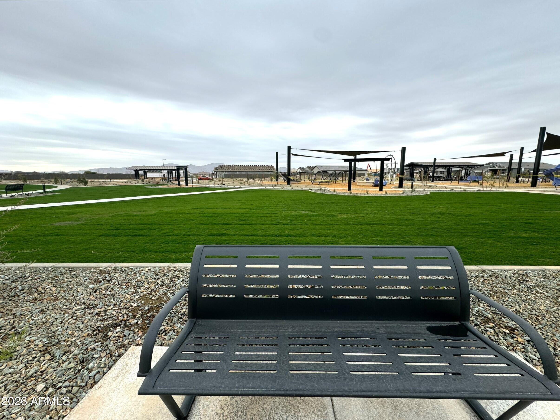
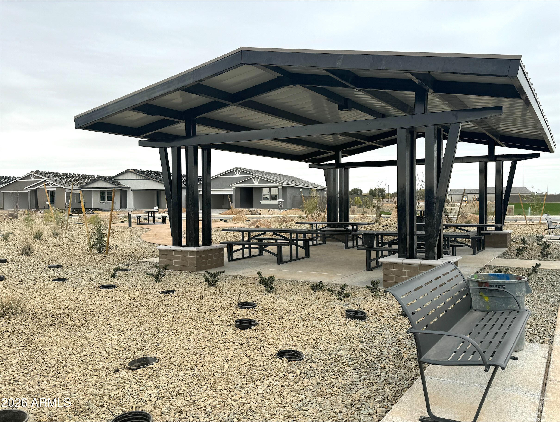
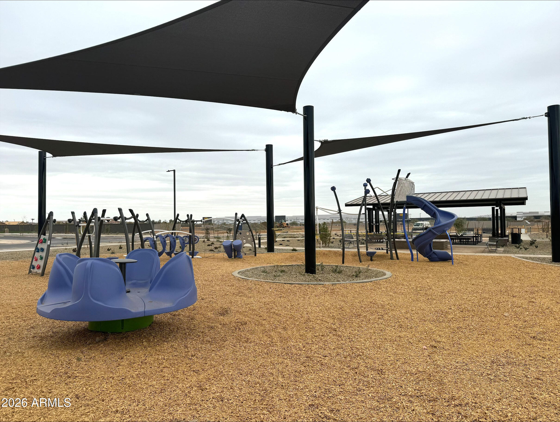
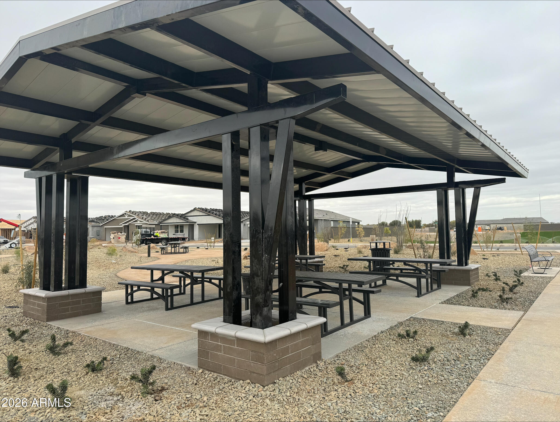
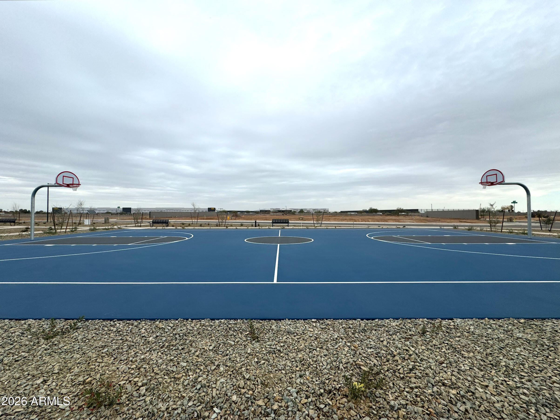
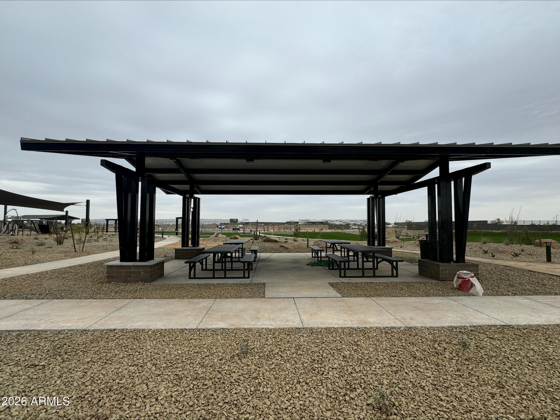
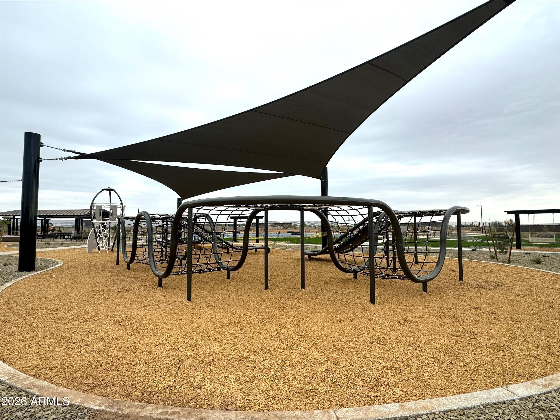
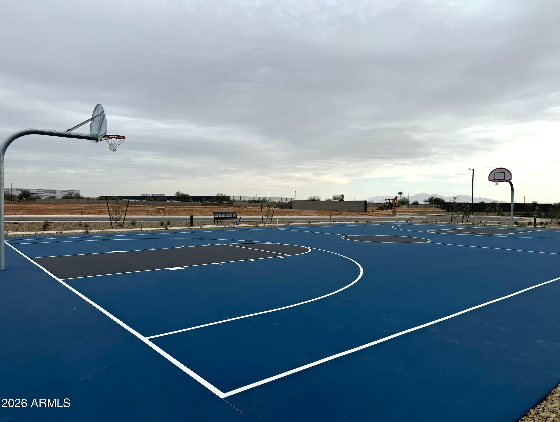
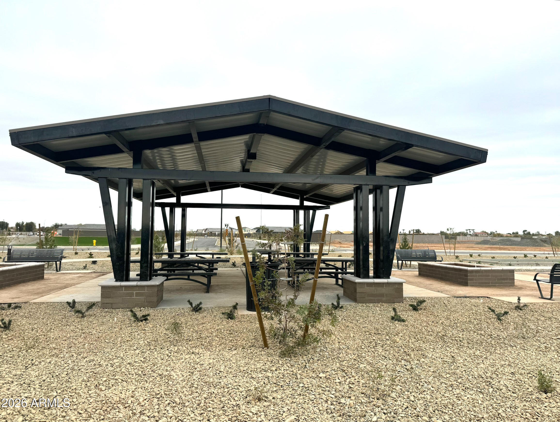
Ideally located just minutes from Prasada, Loop 303, Northern Parkway, top-rated schools, shopping, dining, and entertainment, this home delivers the convenience today's buyers are looking for. Residents of Stonebridge Manor enjoy outstanding community amenities including walking trails, greenbelts, a neighborhood park, playground, basketball court, bocce ball, and cornhole areas, creating an active and connected lifestyle. With an oversized homesite, premium corner-lot location, modern finishes, and stunning mountain views, this move-in-ready home offers exceptional value in one of the West Valley's fastest-growing communities.

Share Property

Location

10348 N 156TH Drive, Waddell, AZ 85355

Status

Sold

Date Sold

October 26, 2026

Property Amenities

Interior
Laundry room Inside
Appliances Dryer, Washer, Refrigerator, Built-in Microwave, Dishwasher, Disposal, Electric Range, Electric Oven
Total Bedrooms: 4
Full Bathrooms: 3
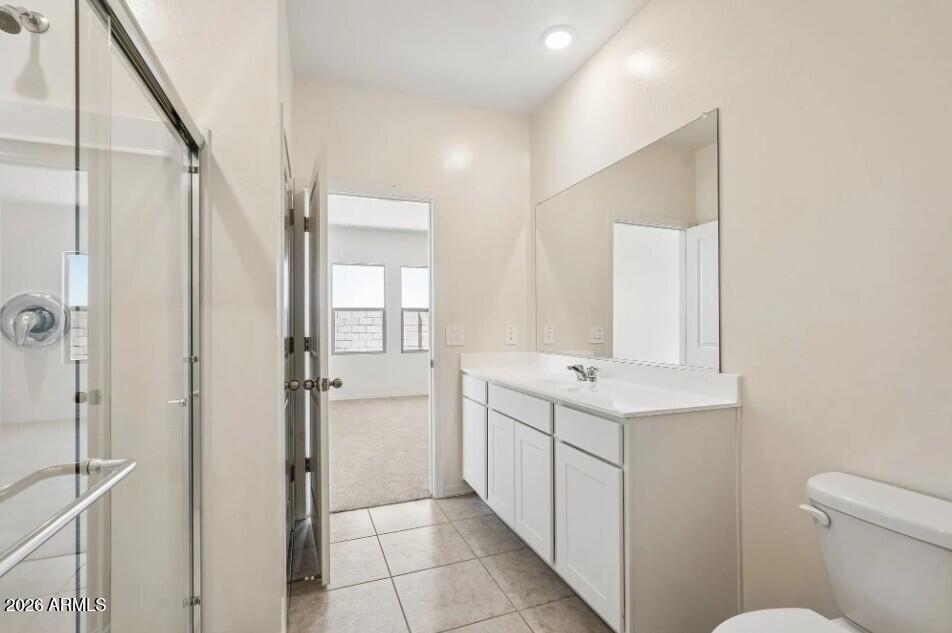
Other Interior Features High Speed Internet, Eat-in Kitchen, Breakfast Bar, 9 Flat Ceilings, Kitchen Island, Pantry, Full Bth Master Bdrm
Area & Lot
Total area 1,912 Sq.Ft.
Lot Area 6,838 Sq.Ft.
Living area 1,912 Sq.Ft.
MLS® ID 7063909
Year Built 2026
School District Dysart Unified District
High School Shadow Ridge High School
Middle School Sonoran Heights Middle School
Elementary School Rancho Gabriela
View Description Mountain(s)
Architecture Styles Other, See Remarks, Ranch
Type Residential
Status Sold
Date Sold October 26, 2026
Exterior
Stories 1
Air conditioning Central Air
Heat type Electric
Water Source Pvt Water Company
Garage Space 2.0
Sewer Private Sewer
Other Exterior Features Private Yard
Lot Features Borders Common Area, Sprinklers In Front, Corner Lot, Desert Front
Roof Tile
Finance
Sales Price $480,000
HOA Fees $112 monthly
Real Estate Tax $150 yearly

Work With Us

With experience and expertise in multiple facets of the business have given us the skills to deal with any transaction, regardless of the type or price point.
