Leave a Message

Thank you for your message. We will be in touch with you shortly.

10325 S 55TH Drive
10325 S 55TH Drive
10325 S 55TH Drive
10325 S 55TH Drive
10325 S 55TH Drive
10325 S 55TH Drive
10325 S 55TH Drive
10325 S 55TH Drive
10325 S 55TH Drive
10325 S 55TH Drive
10325 S 55TH Drive
10325 S 55TH Drive
10325 S 55TH Drive
10325 S 55TH Drive
10325 S 55TH Drive
10325 S 55TH Drive
10325 S 55TH Drive
10325 S 55TH Drive
10325 S 55TH Drive
10325 S 55TH Drive
10325 S 55TH Drive
10325 S 55TH Drive
10325 S 55TH Drive
10325 S 55TH Drive
10325 S 55TH Drive
10325 S 55TH Drive
10325 S 55TH Drive
10325 S 55TH Drive
10325 S 55TH Drive
10325 S 55TH Drive
10325 S 55TH Drive
10325 S 55TH Drive
10325 S 55TH Drive
10325 S 55TH Drive
10325 S 55TH Drive
10325 S 55TH Drive
10325 S 55TH Drive
10325 S 55TH Drive
10325 S 55TH Drive
10325 S 55TH Drive
10325 S 55TH Drive
VIEW PHOTOS
Courtesy of Compass
$534,990

10325 S 55TH Drive

4 Beds 4 Baths 3,020 Sq.Ft. 5,951 Sq.Ft.

Description

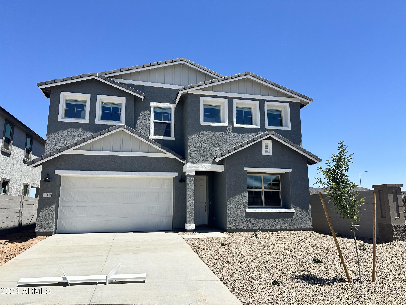
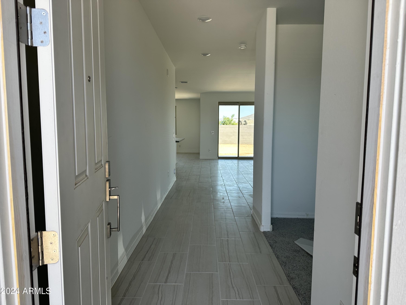
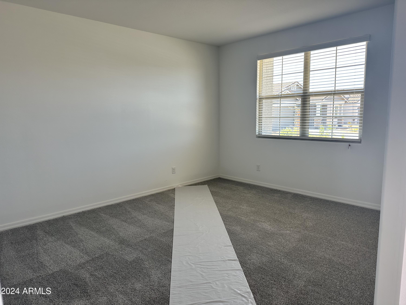
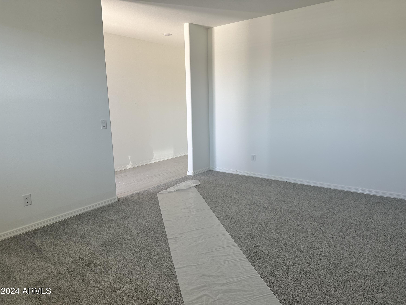
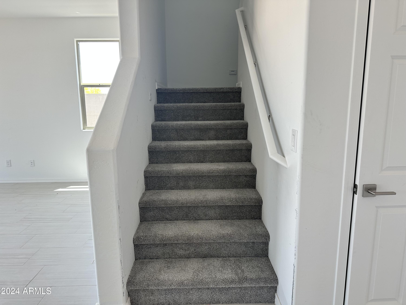
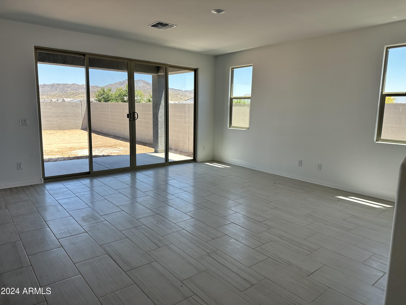
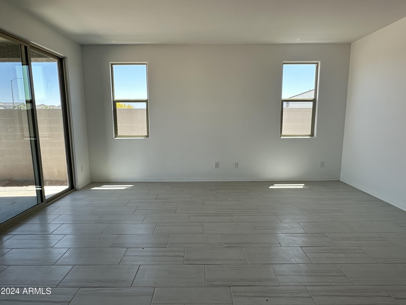
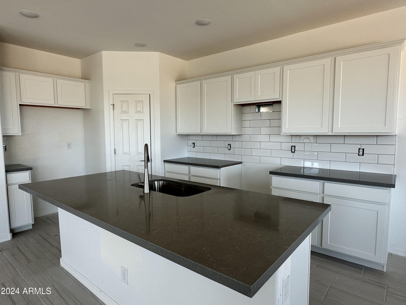
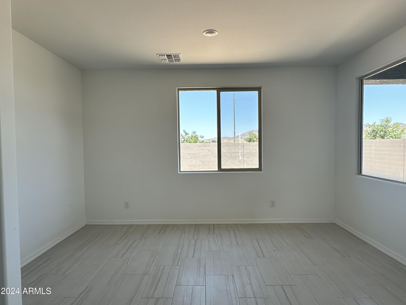
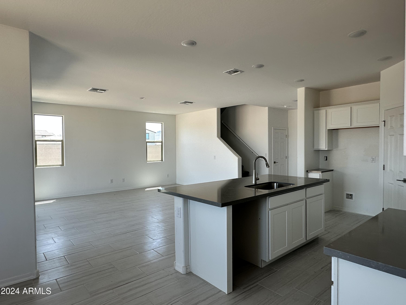
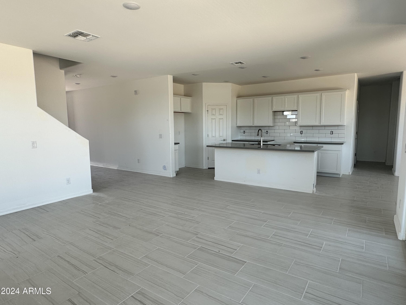
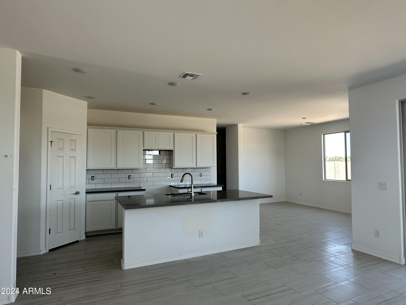
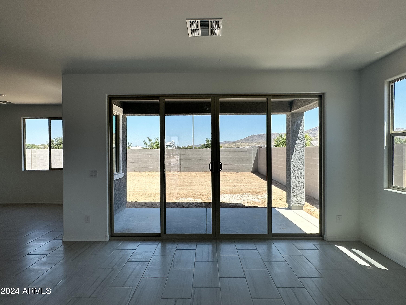
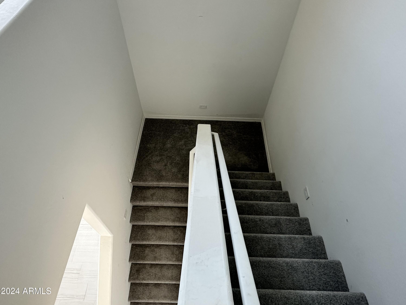
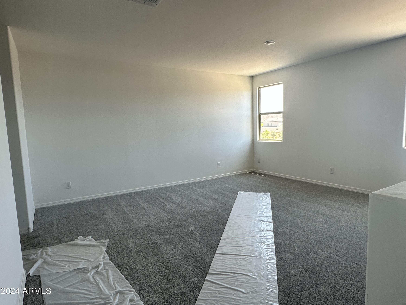
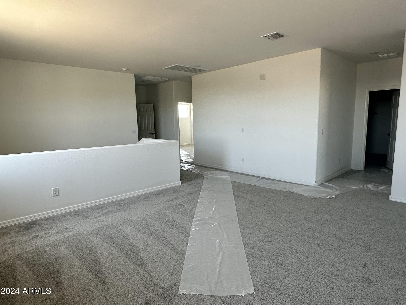
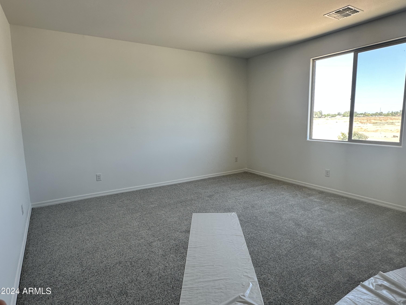
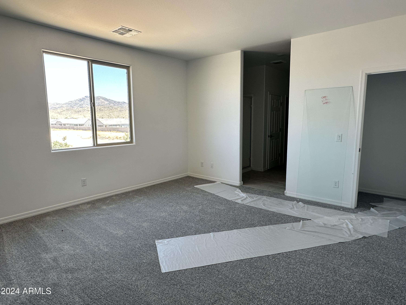
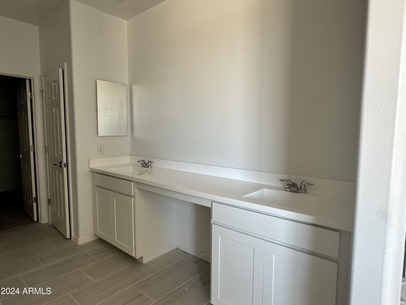
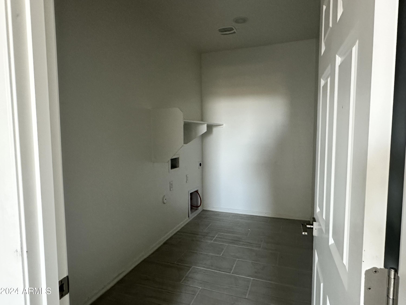
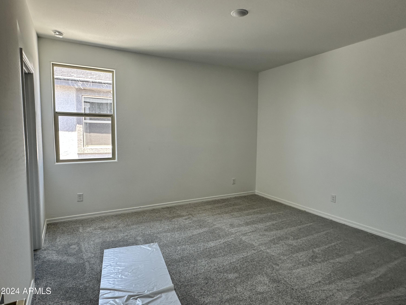
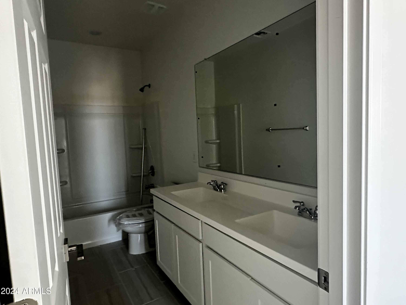
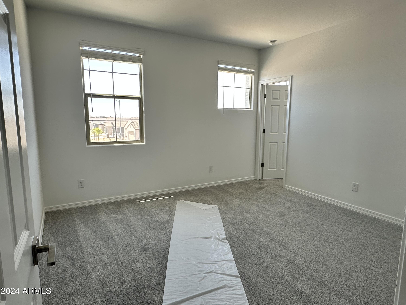
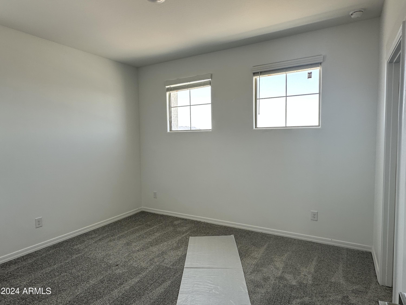
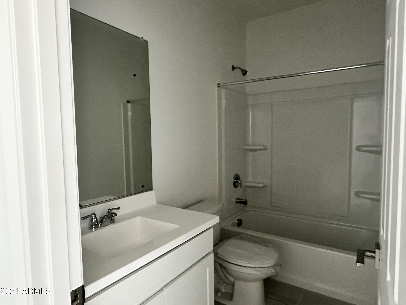
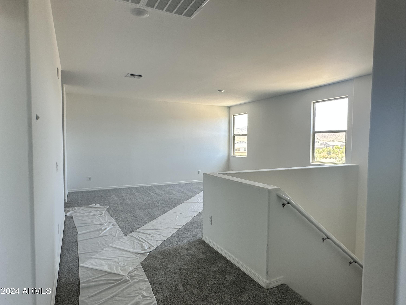
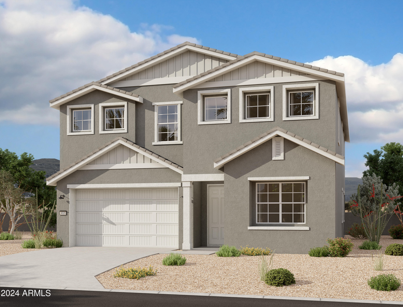
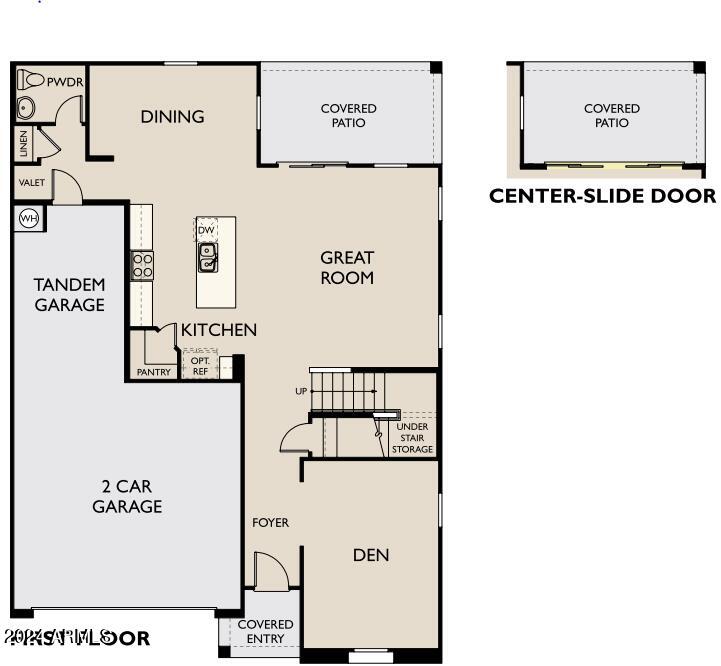
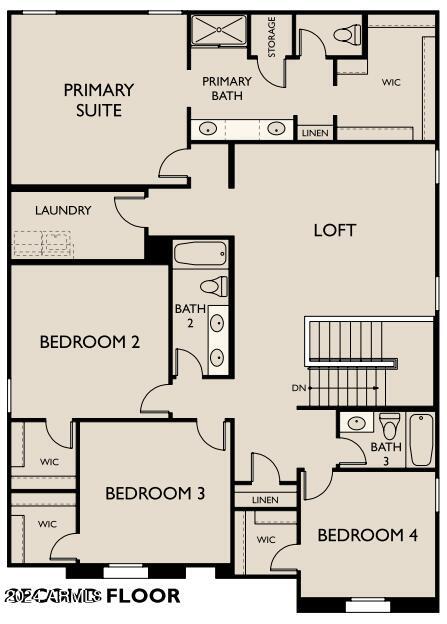
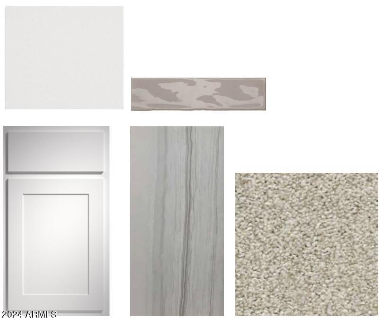
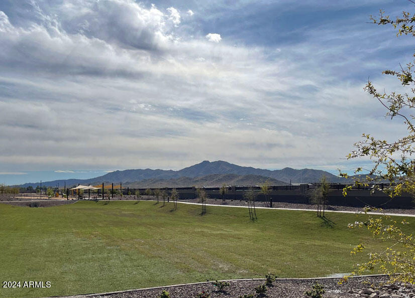
Just over 3000 sq ft, this floorplan has It all. 4 bedrooms, 3.5 baths, a den downstairs, a half bath downstairs, a loft upstairs, and a 3-car tandem garage! This home offers so much space and a beautiful open concept. The outside has a farmhouse exterior with included desert landscape. You walk into an open space with grey ceramic tile throughout. There is a separate carpeted den area to be utilized as needed. The open concept living, kitchen, and dining area downstairs is great for entertaining. The gorgeous 8ft 4 panel sliding glass door that leads you to your outdoor patio that can provide an indoor/outdoor living space with a large backyard area on an oversized edge homesite with a covered patio. This home has 9ft ceilings throughout the first level really making the area grand with all the natural light. The kitchen has grey counter tops, with white cabinets, white backsplash and stainless-steel appliances including a gas range. Right now, Ashton Woods is pleased to include ALL APPLIANCES in this home, making your move-in process seamless. Upstairs has a spacious loft for additional living space, along with 4 bedrooms, 3 full baths, and laundry. Not only is the laundry room perfectly located for a growing family, right now we're including matching washer & dryer in this move-in ready home. The primary room has a large walk-in closet, double sinks, a large walk-in shower, and an additional linen closet for extra storage. The 3 additional bedrooms all have spacious walk-in closets as well. Additionally, this home has a 30" plastic wiring panel with microduct to store your modem and router and hide the wires for a nice clean finish. Located right off the new Loop 202 and Elliot. Great location close to dining, freeways, parks, and entertainment.

Share Property

Location

10325 S 55TH Drive, Laveen, AZ 85339

Status

Sold

Date Sold

June 21, 2024

Property Amenities

Interior
Laundry room Inside, Gas Dryer Hookup
Appliances Dryer, Washer, Refrigerator, Built-in Microwave, Dishwasher, Disposal, Gas Range, Gas Oven
Total Bedrooms: 4
Half Bathrooms: 1
Full Bathrooms: 3
Other Interior Features Non-laminate Counter, High Speed Internet, Double Vanity, 9 Flat Ceilings, Kitchen Island, Pantry, 3/4 Bath Master Bdrm
Area & Lot
Lot Area 5,951 Sq.Ft.
Living area 3,020 Sq.Ft.
MLS® ID 6693849
Year Built 2024
School District Phoenix Union High School District
High School Betty Fairfax High School
Middle School Laveen Elementary School
Elementary School Laveen Elementary School
Architecture Styles Other
Type Residential
Status Sold
Exterior
Stories 2
Pool None
Air conditioning HVAC SEER Rating, Central Air, Programmable Thmstat
Heat type Natural Gas
Water Source City Water
Garage Space 3.0
Sewer Public Sewer
Other Exterior Features Private Yard
Parking Tandem Garage
Lot Features Sprinklers In Front, Desert Front, Dirt Back
Roof Tile
Finance
Sales Price $534,990
HOA Fees $85 monthly
Real Estate Tax $269 yearly

Work With Us

With experience and expertise in multiple facets of the business have given us the skills to deal with any transaction, regardless of the type or price point.
