Leave a Message

Thank you for your message. We will be in touch with you shortly.

10318 N 99TH Street
10318 N 99TH Street
10318 N 99TH Street
10318 N 99TH Street
10318 N 99TH Street
10318 N 99TH Street
10318 N 99TH Street
10318 N 99TH Street
10318 N 99TH Street
10318 N 99TH Street
10318 N 99TH Street
10318 N 99TH Street
10318 N 99TH Street
10318 N 99TH Street
10318 N 99TH Street
10318 N 99TH Street
10318 N 99TH Street
10318 N 99TH Street
10318 N 99TH Street
10318 N 99TH Street
10318 N 99TH Street
10318 N 99TH Street
10318 N 99TH Street
10318 N 99TH Street
10318 N 99TH Street
10318 N 99TH Street
10318 N 99TH Street
10318 N 99TH Street
10318 N 99TH Street
10318 N 99TH Street
10318 N 99TH Street
10318 N 99TH Street
10318 N 99TH Street
10318 N 99TH Street
10318 N 99TH Street
10318 N 99TH Street
10318 N 99TH Street
10318 N 99TH Street
10318 N 99TH Street
10318 N 99TH Street
10318 N 99TH Street
10318 N 99TH Street
10318 N 99TH Street
10318 N 99TH Street
10318 N 99TH Street
10318 N 99TH Street
10318 N 99TH Street
10318 N 99TH Street
10318 N 99TH Street
10318 N 99TH Street
10318 N 99TH Street
10318 N 99TH Street
10318 N 99TH Street
10318 N 99TH Street
10318 N 99TH Street
10318 N 99TH Street
10318 N 99TH Street
10318 N 99TH Street
10318 N 99TH Street
10318 N 99TH Street
10318 N 99TH Street
10318 N 99TH Street
10318 N 99TH Street
10318 N 99TH Street
10318 N 99TH Street
10318 N 99TH Street
10318 N 99TH Street
10318 N 99TH Street
10318 N 99TH Street
10318 N 99TH Street
10318 N 99TH Street
10318 N 99TH Street
10318 N 99TH Street
10318 N 99TH Street
10318 N 99TH Street
10318 N 99TH Street
10318 N 99TH Street
10318 N 99TH Street
10318 N 99TH Street
10318 N 99TH Street
10318 N 99TH Street
10318 N 99TH Street
10318 N 99TH Street
10318 N 99TH Street
10318 N 99TH Street
10318 N 99TH Street
VIEW PHOTOS
$3,295,000

10318 N 99TH Street

5 Beds 7 Baths 4,782 Sq.Ft. 10,000 Sq.Ft.

Description

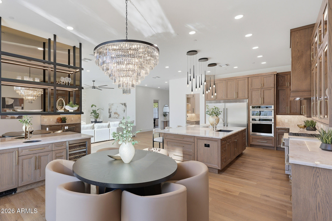
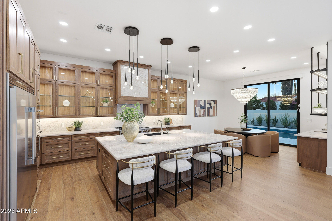
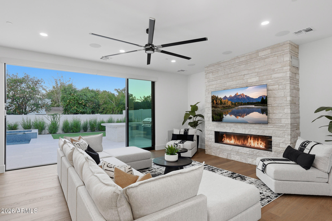
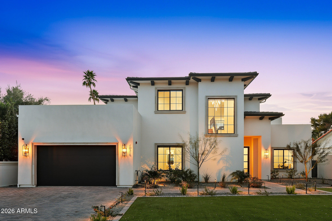
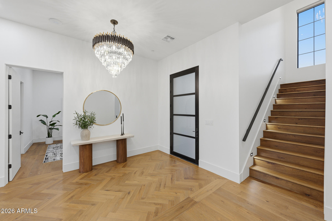
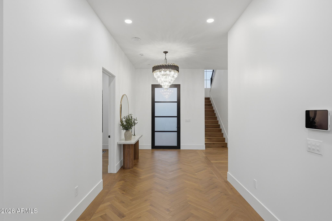
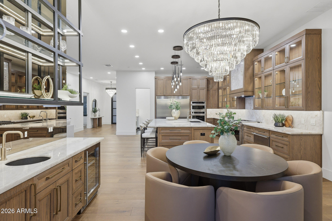
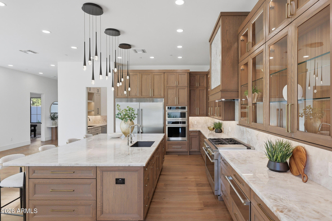
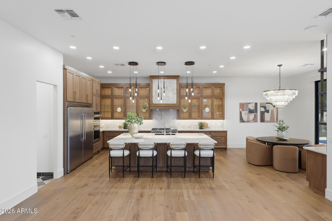
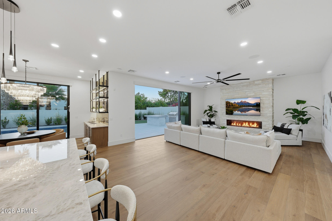
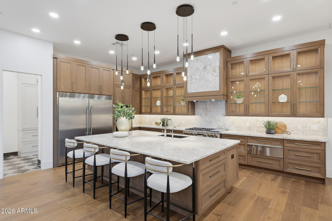
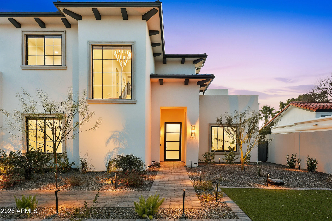
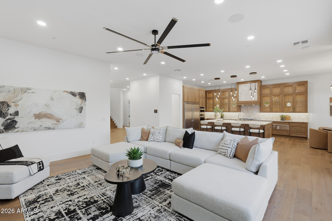
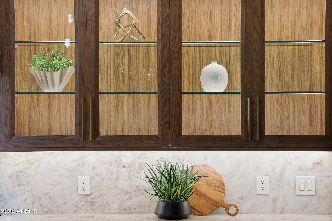
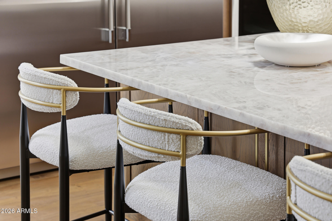
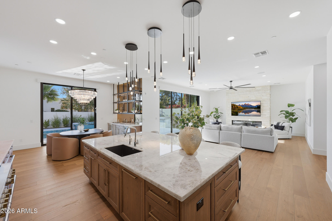
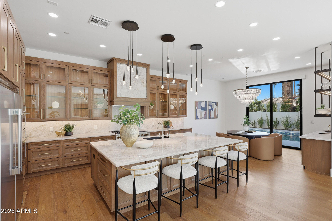
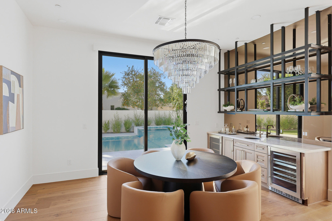
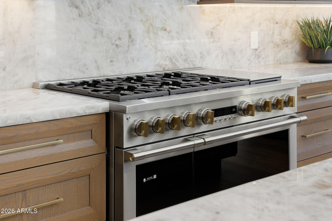
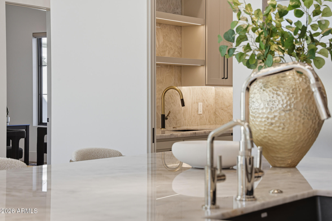
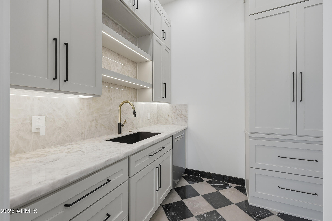
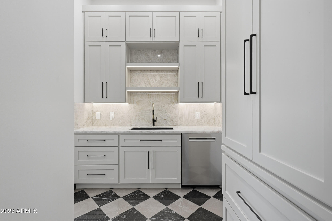
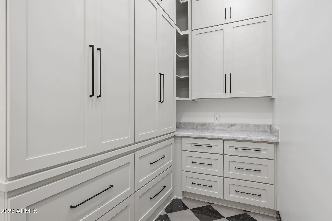
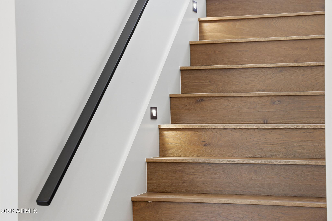
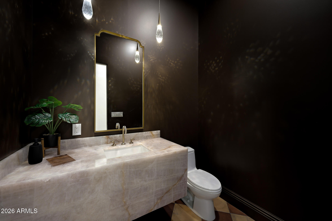
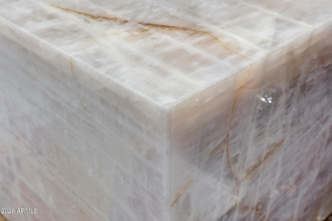
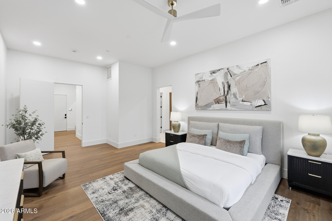
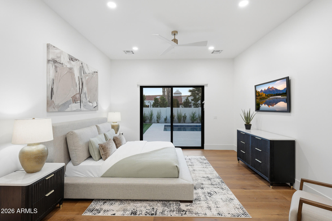
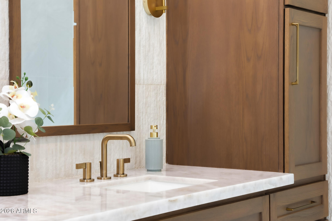
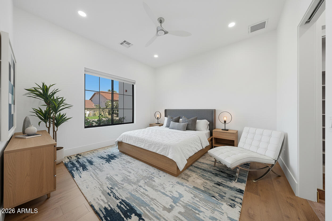
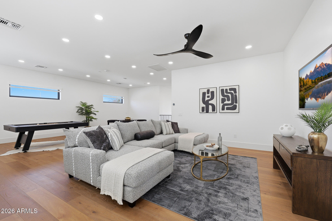
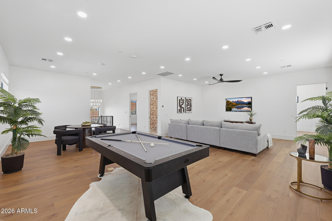
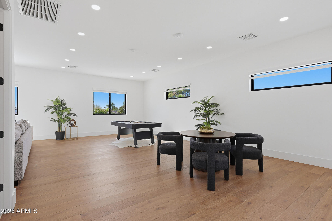
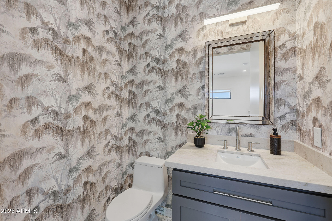
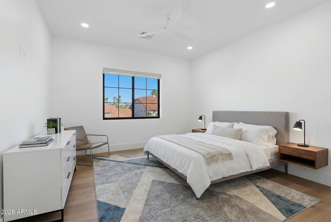
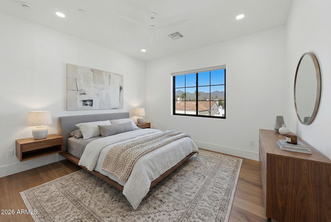
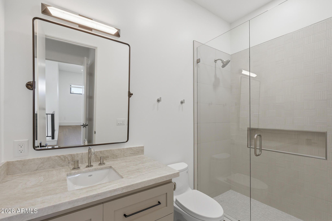
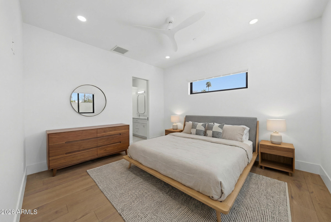
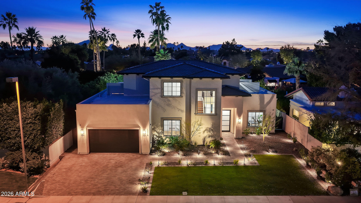
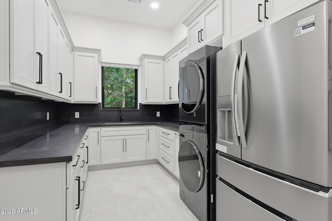
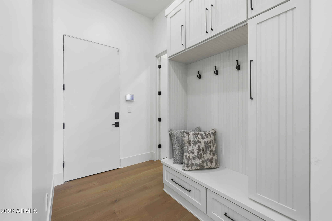
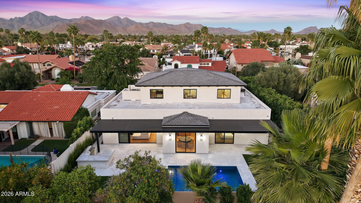
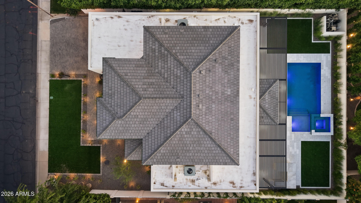
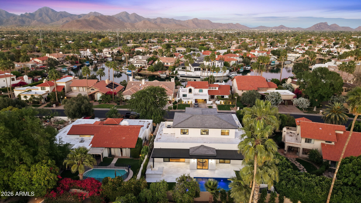
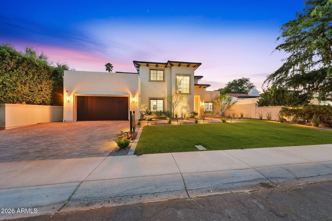
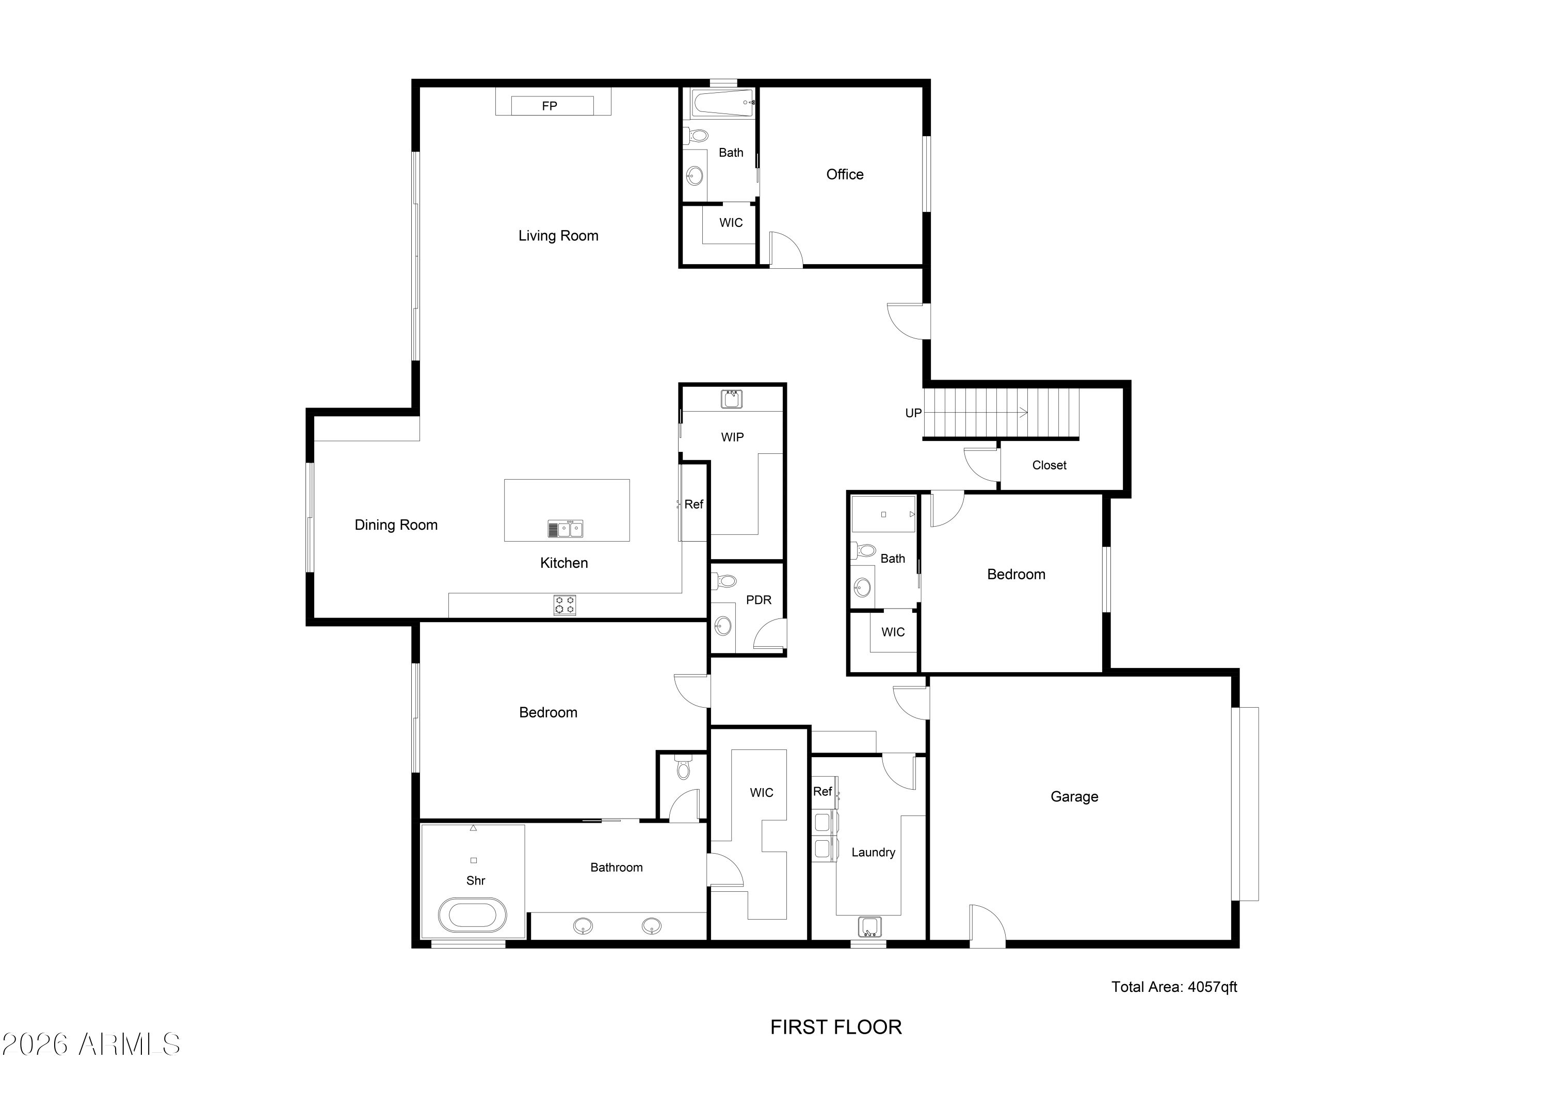
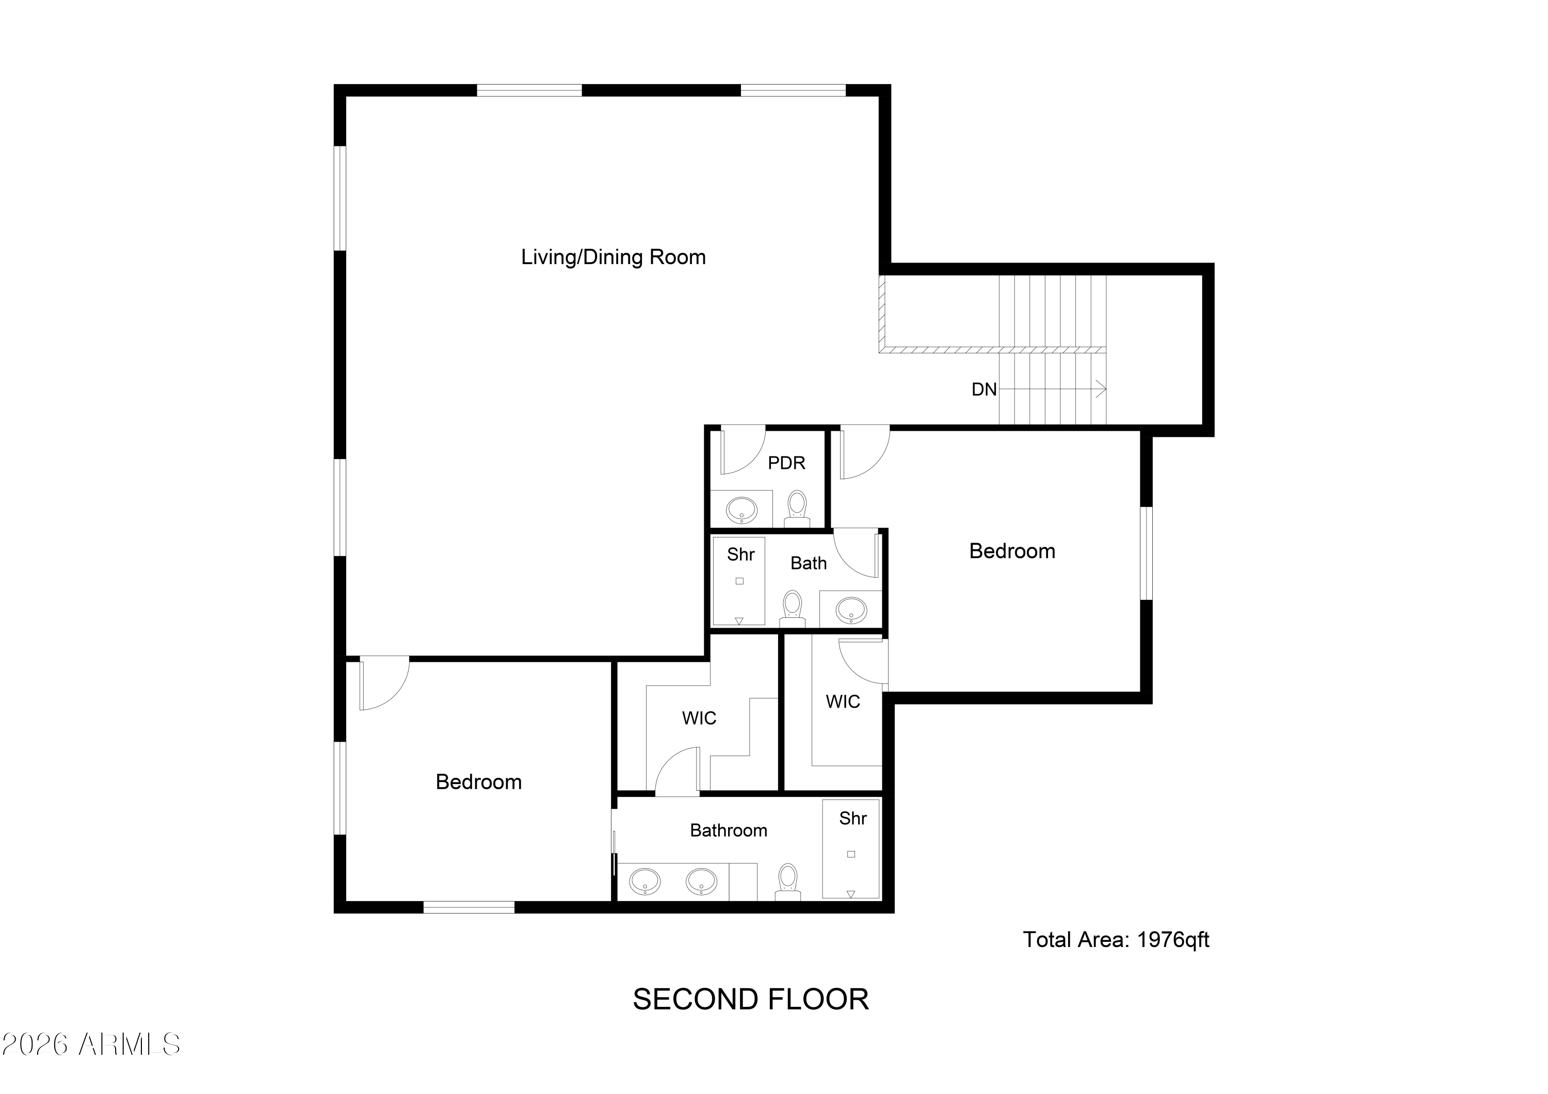
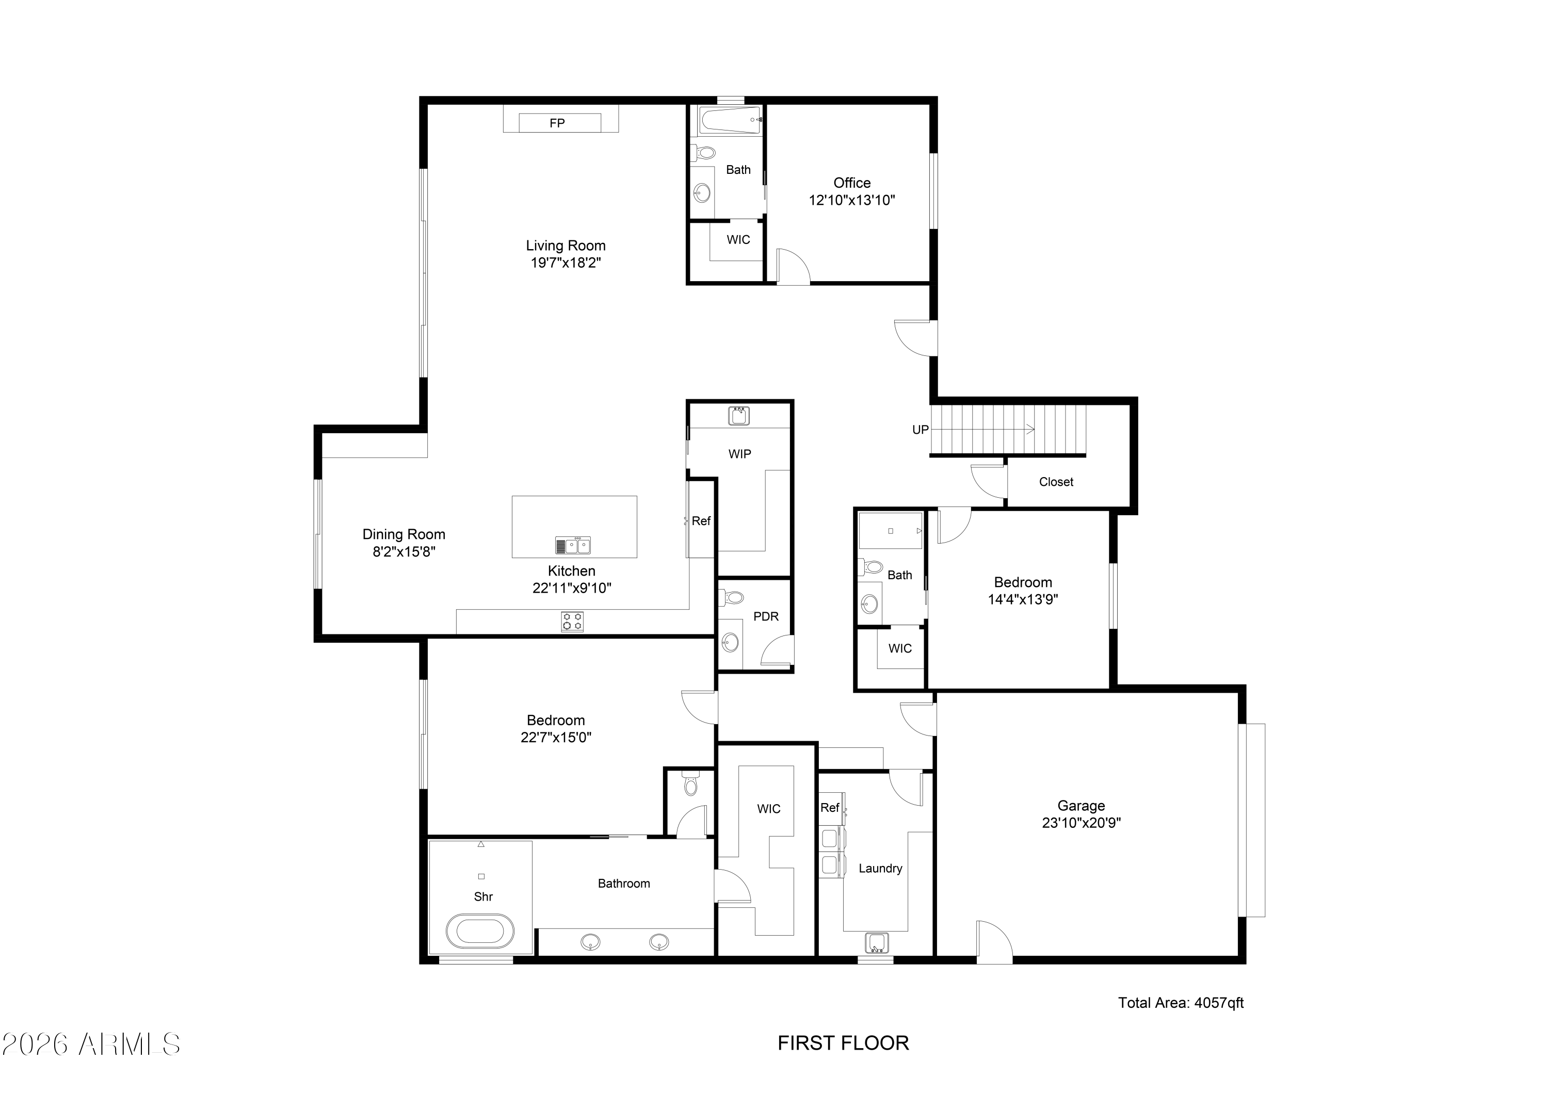
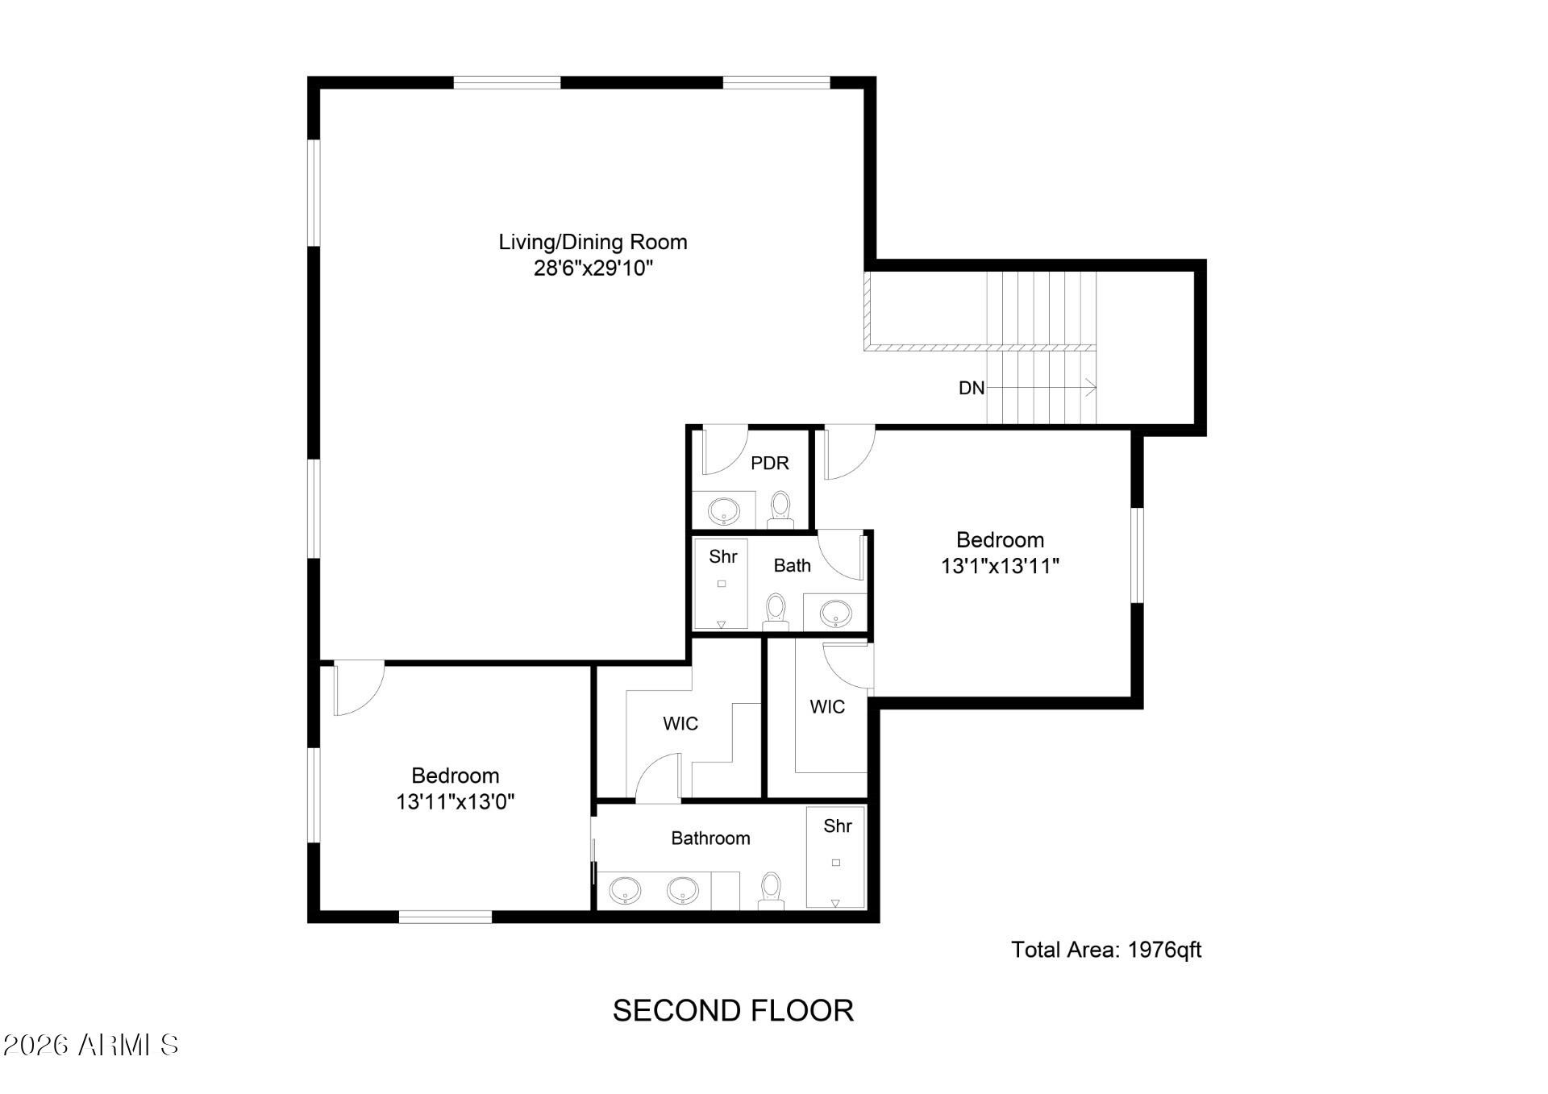
One-of-a-kind new construction in Scottsdale Ranch where the home lives like a single level--and at under $700/SF, it's the best value in new construction on the market today. The first floor offers refined main-level living, with the primary suite plus two additional en-suite bedrooms all on the main floor--a rare layout for new construction. Upstairs adds two more en-suite bedrooms and a large loft, ideal for guests or flex space, while everyday life stays effortlessly grounded below. Soaring ceilings and beautifully balanced proportions set the tone throughout, with natural stone, Cristallo quartzite, custom cabinetry, and French white oak flooring creating a calm, tailored, and timeless backdrop. The kitchen anchors the main living space as a design-forward centerpiece --equal parts functional and sculptural, ideal for entertaining and daily life.
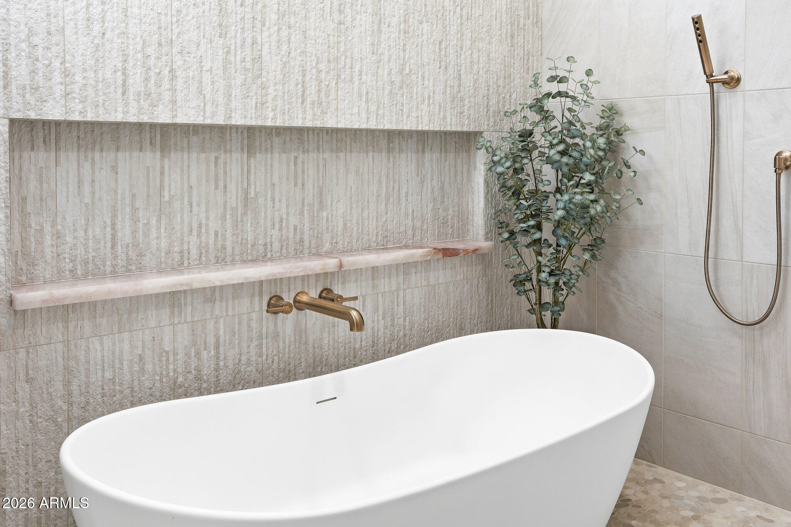
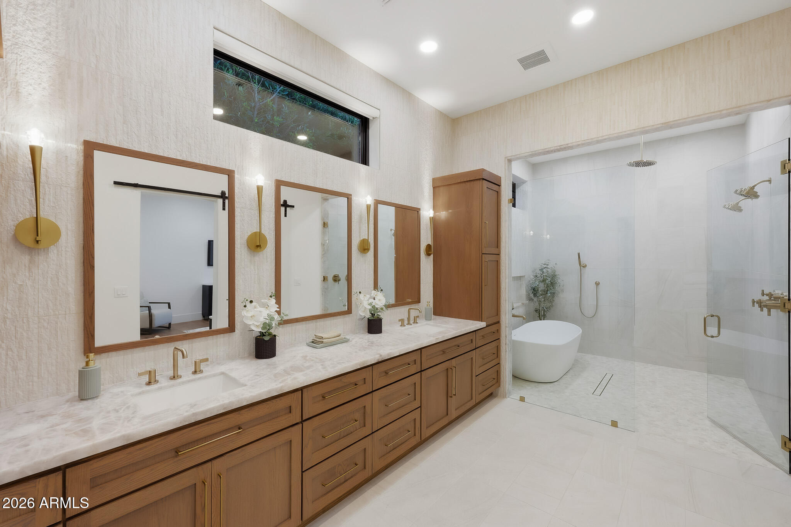
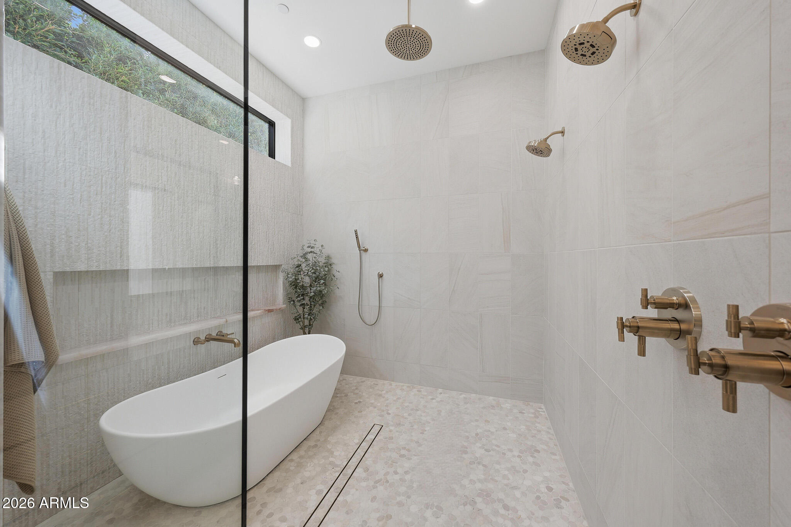
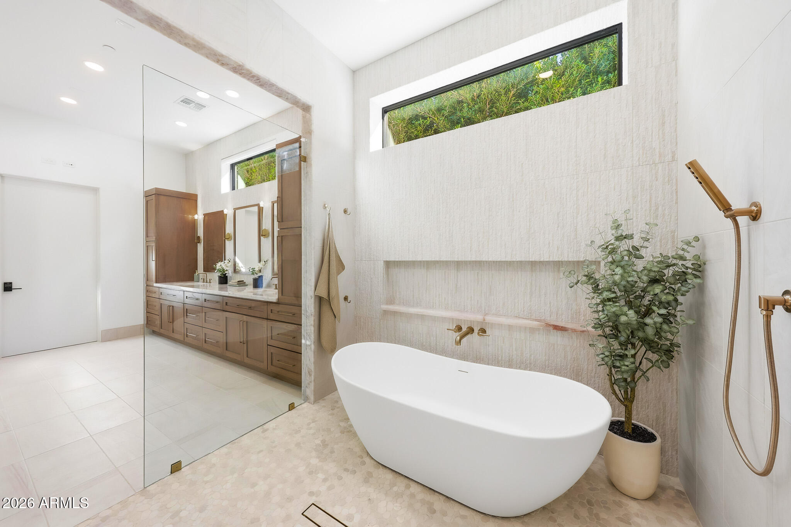
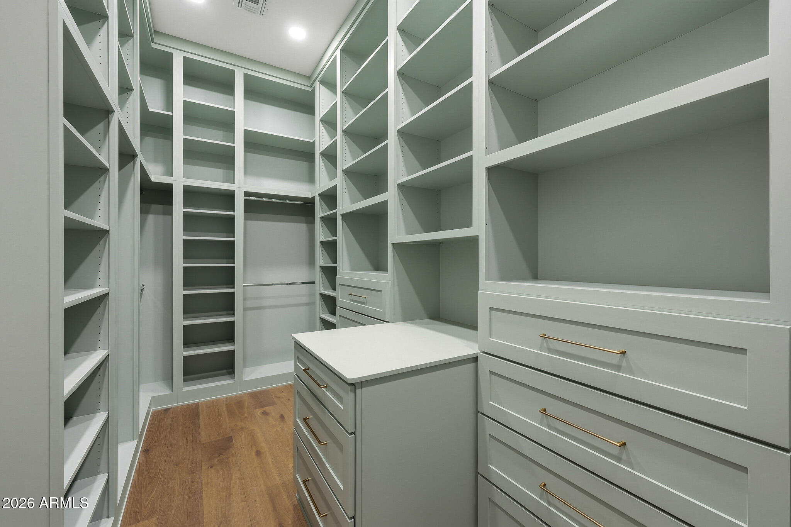
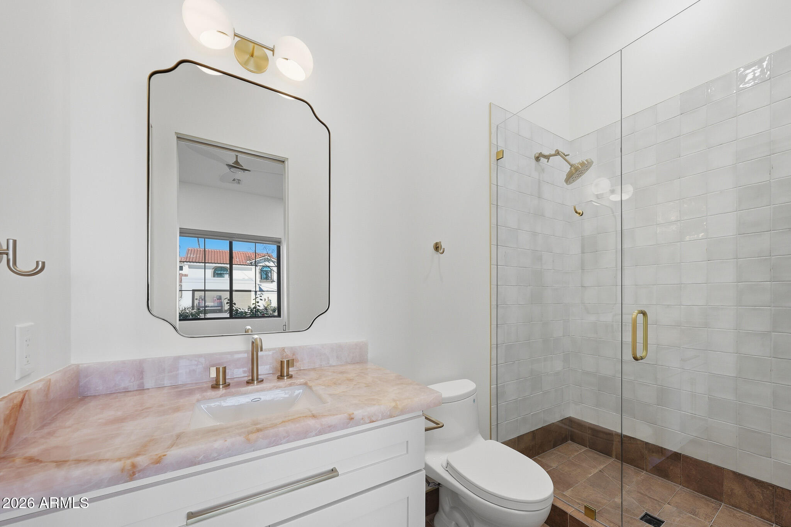
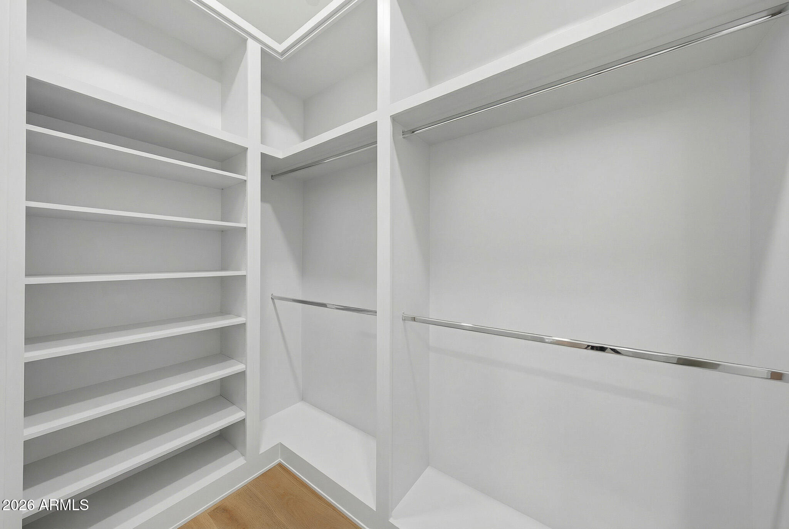
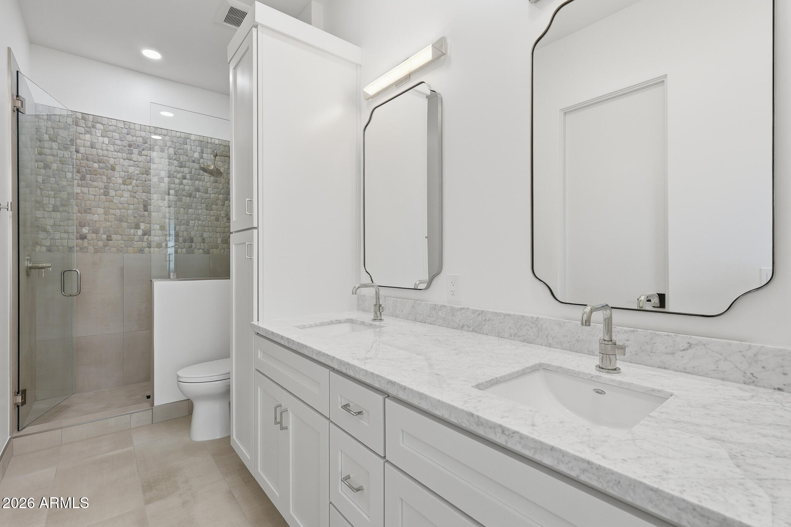
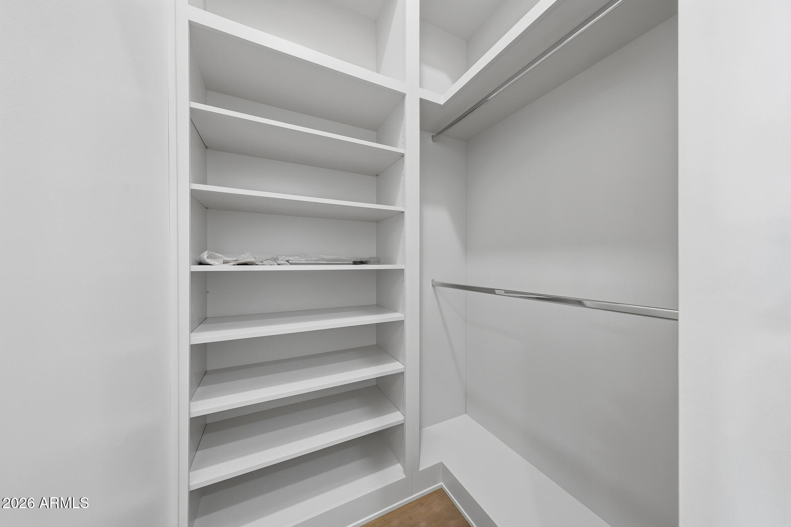
The first-floor primary suite is a private retreat featuring a spa-inspired wet room, soaking tub, and custom closets that evoke a boutique resort. The two additional first-floor suites are equally intentional, each with its own en-suite bath and walk-in closet, offering comfort and privacy for family or guests.
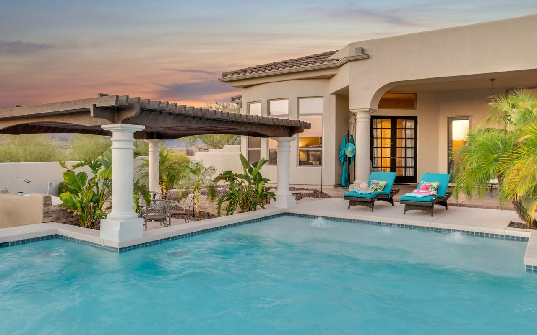
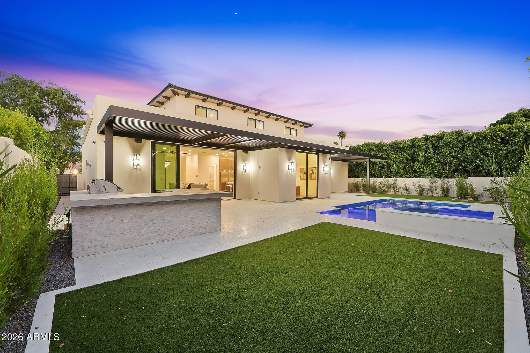
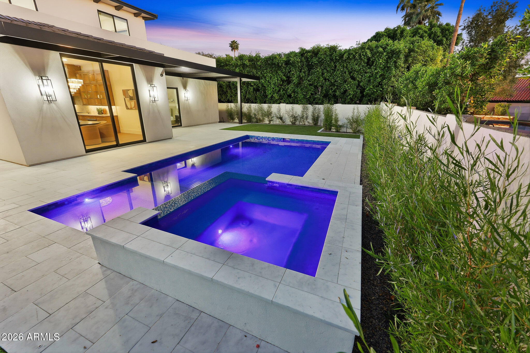
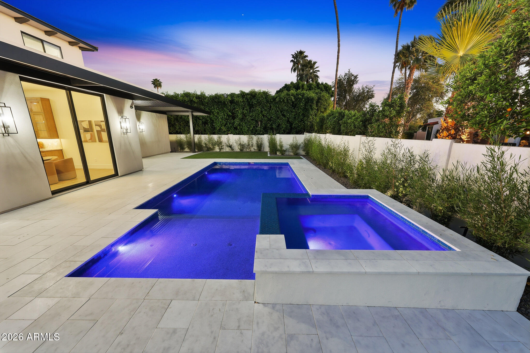
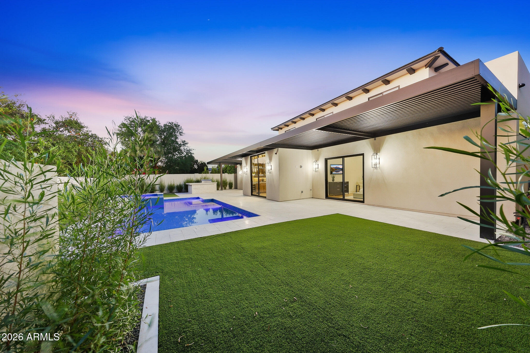
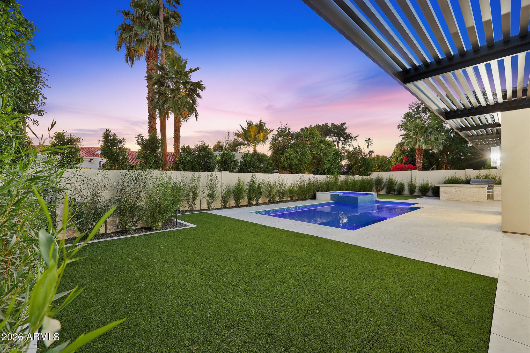
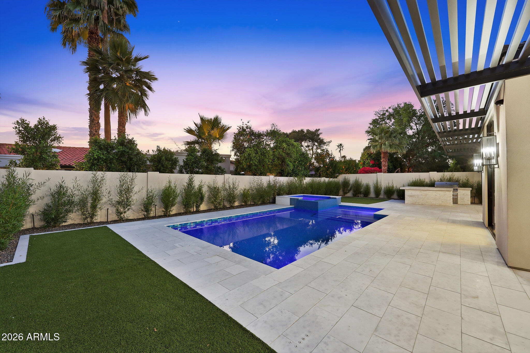
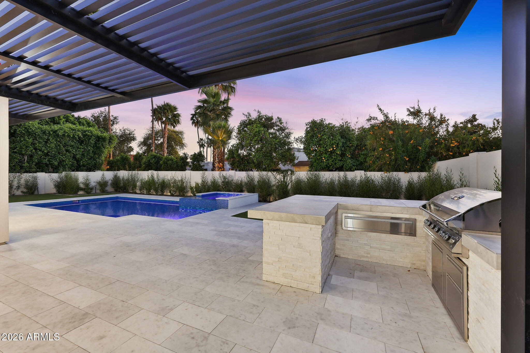
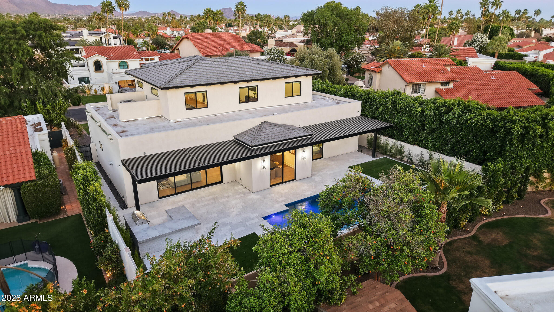
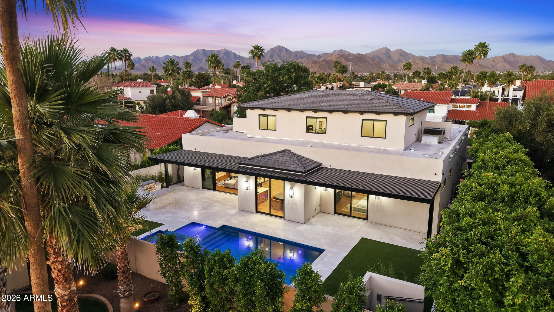
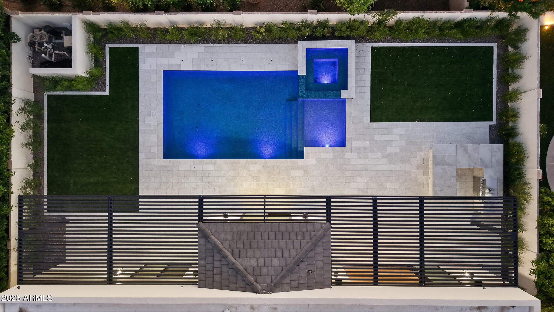
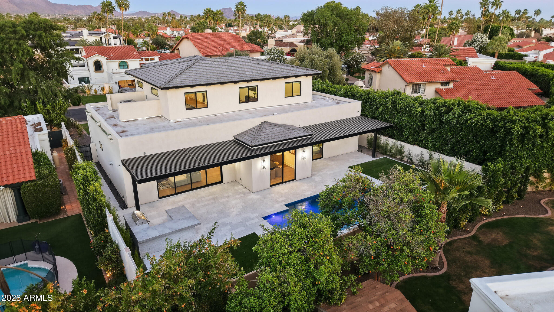
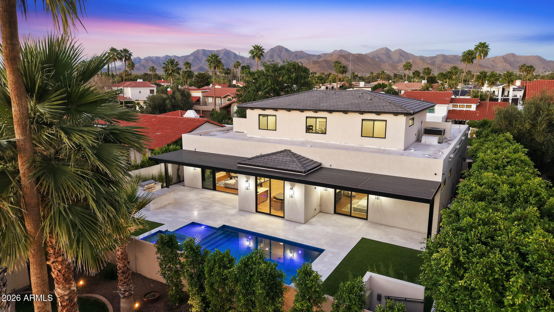
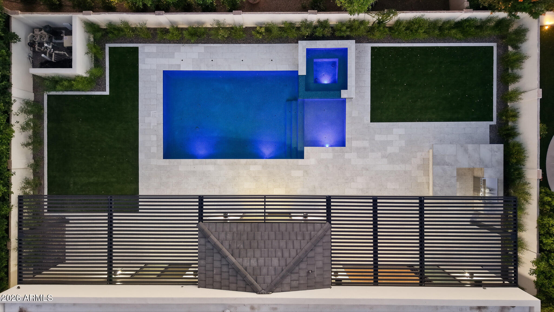
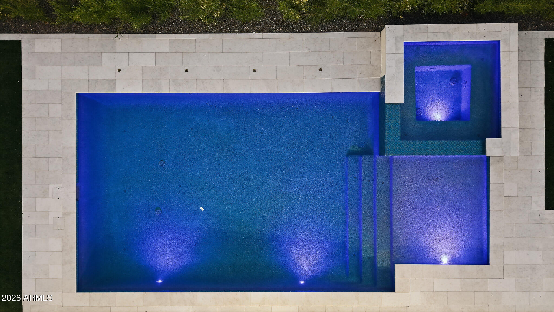
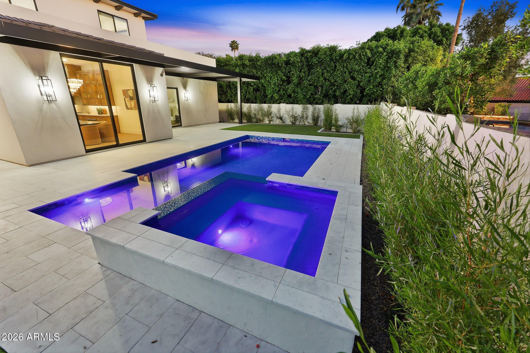
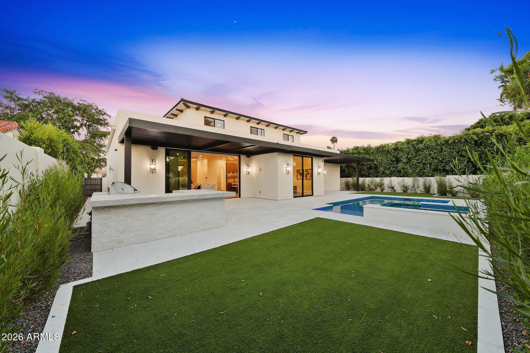
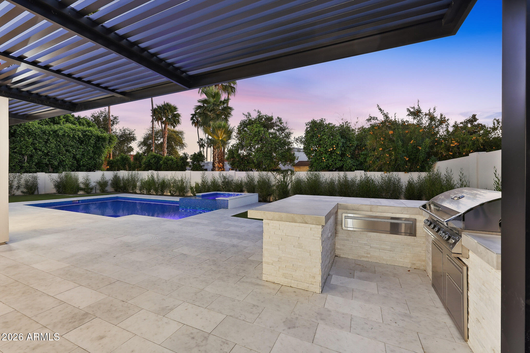
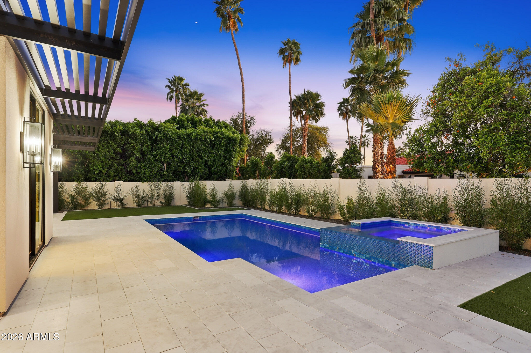
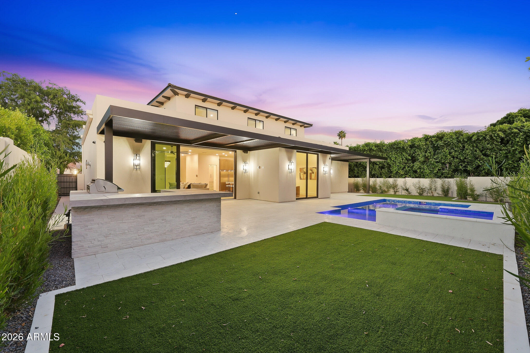
Built as a fully integrated smart home, modern convenience is seamlessly woven throughout. Outdoors, a professionally landscaped backyard unfolds as a private, resort-inspired extension of the home with a heated pool, spa, and outdoor kitchen--perfect for relaxed living and entertaining within the privacy and prestige of Scottsdale Ranch.
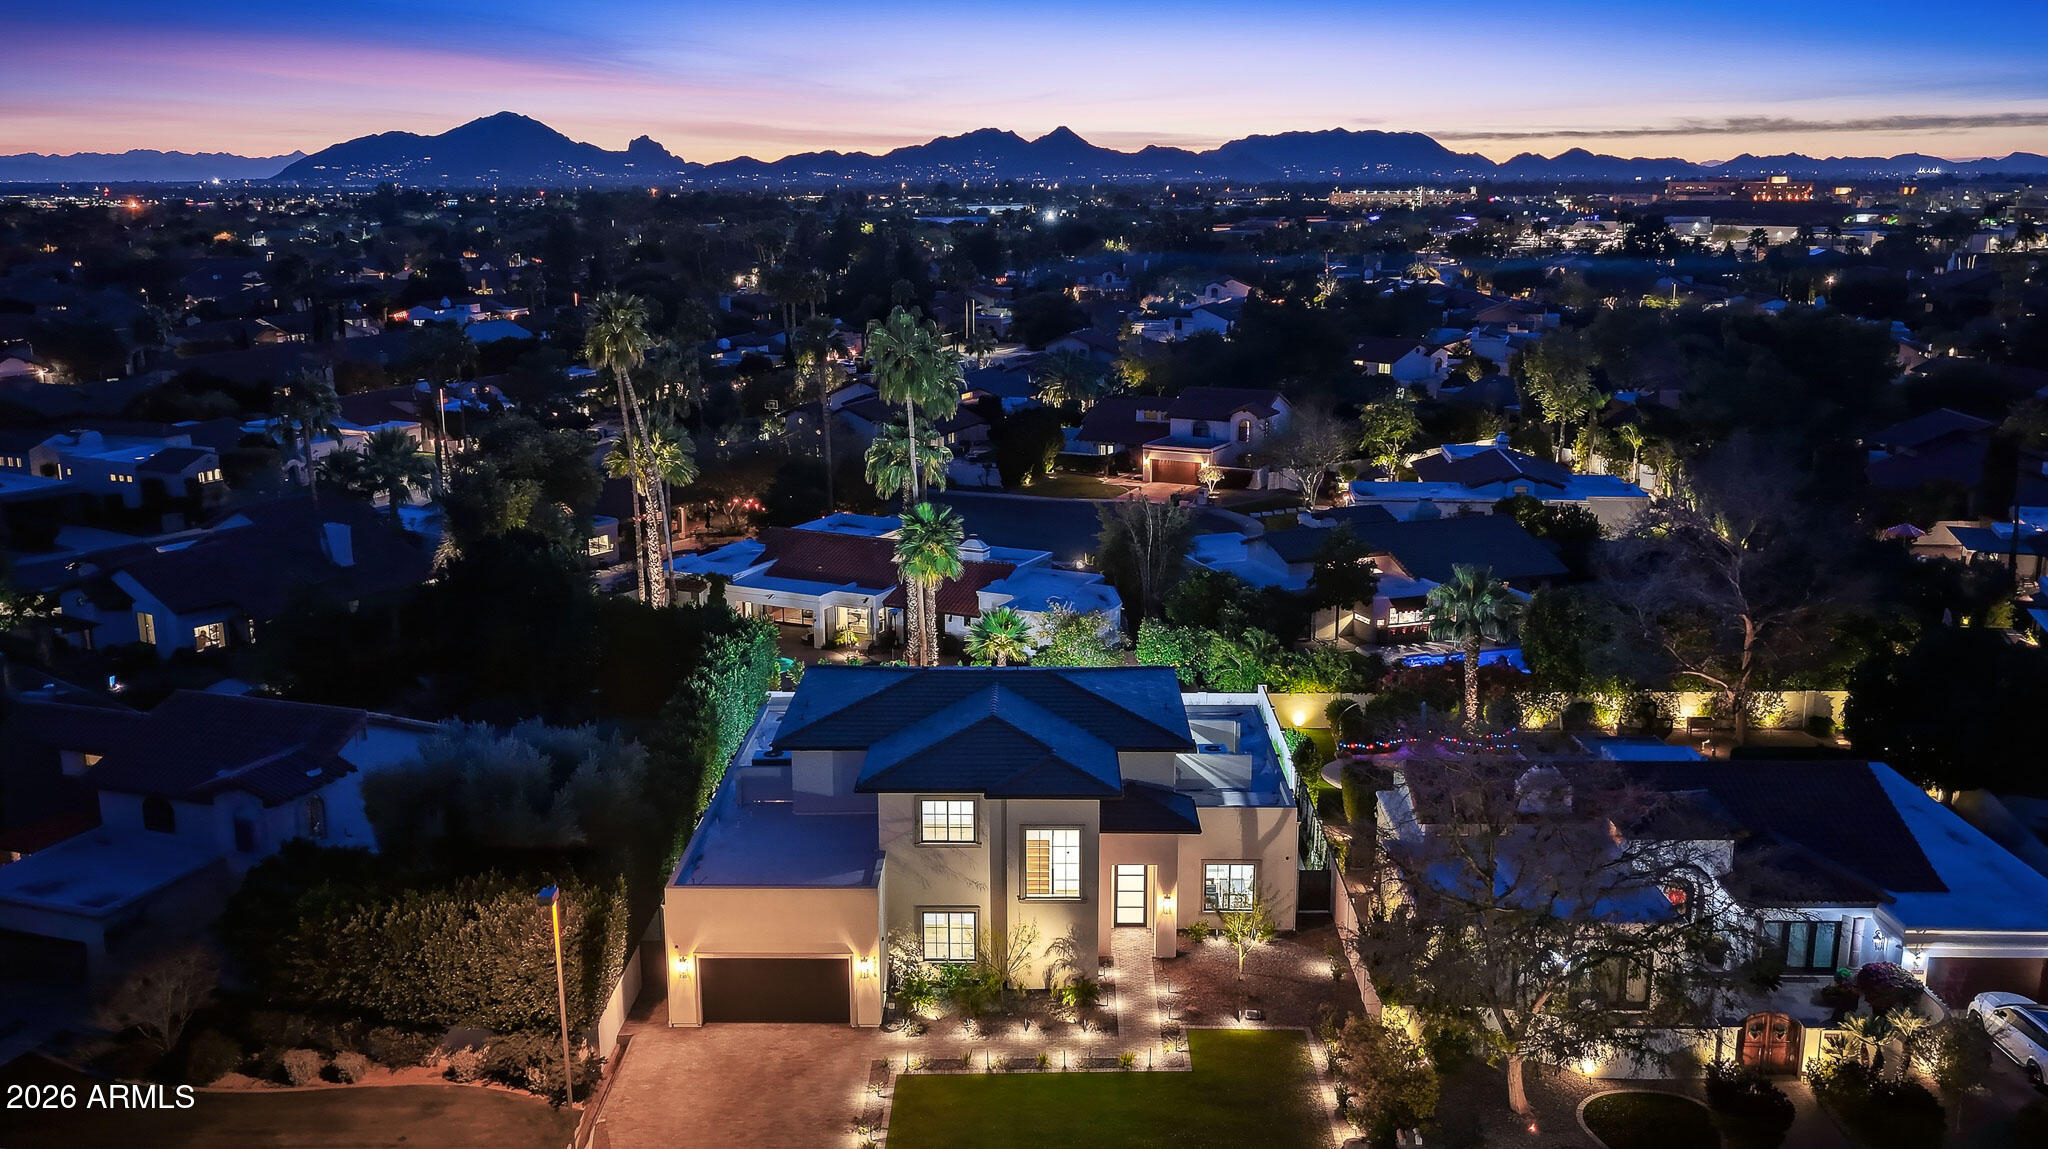
Minutes to the 101, dining, shopping, golf, lakes, and A+ rated schools. All furnishings currently in the home convey. New construction this thoughtfully designed, at this price point, is exceptionally hard to find. Absolute must see!

Share Property

Location

10318 N 99TH Street, Scottsdale, AZ 85258

Status

For Sale

Property Amenities

Interior
Laundry room Inside, Engy Star (See Rmks)
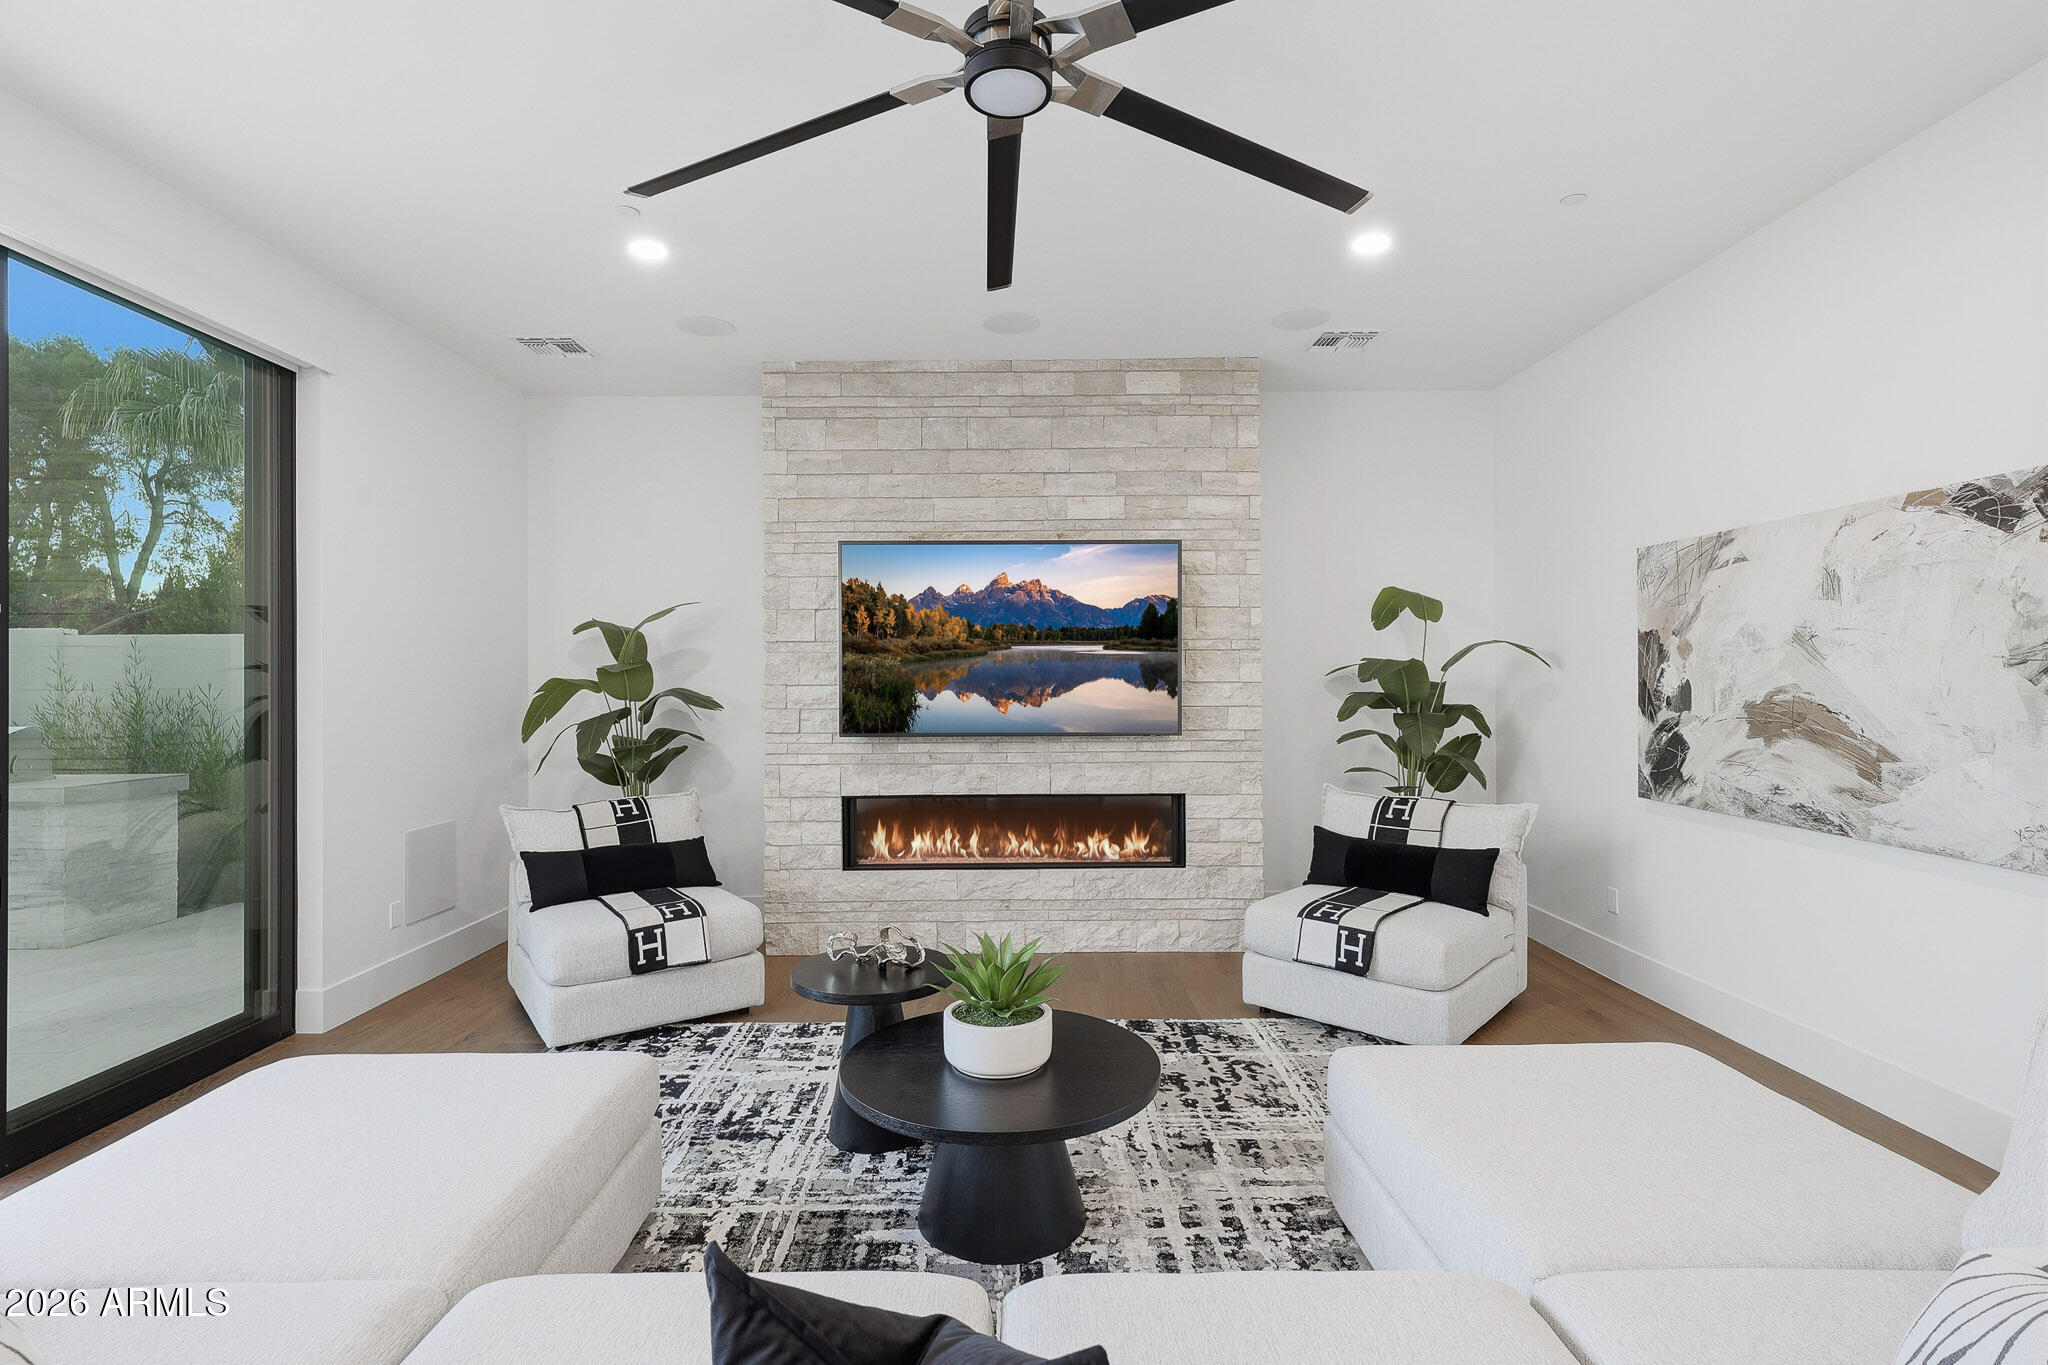
Fireplace Family Room
Appliances Dryer, Washer, Water Softener Owned, Reverse Osmosis, Refrigerator, Built-in Microwave, Dishwasher, Disposal, Gas Range, Gas Cooktop
Flooring Tile, Wood
Total Bedrooms: 5
Half Bathrooms: 2
Full Bathrooms: 5
Other Interior Features Walk-in Pantry, Double Vanity, Master Downstairs, Breakfast Bar, Kitchen Island, Full Bth Master Bdrm, Separate Shwr Tub
Area & Lot
Lot Area 10,000 Sq.Ft.
Living area 4,782 Sq.Ft.
MLS® ID 6984073
Year Built 2026
School District Scottsdale Unified District
High School Desert Mountain High School
Middle School Mountainside Middle School
Elementary School Laguna Elementary School
Type Residential
Status For Sale
Exterior
Stories 2
Pool Play Pool, Heated
Air conditioning Central Air
Heat type Electric
Water Source City Water
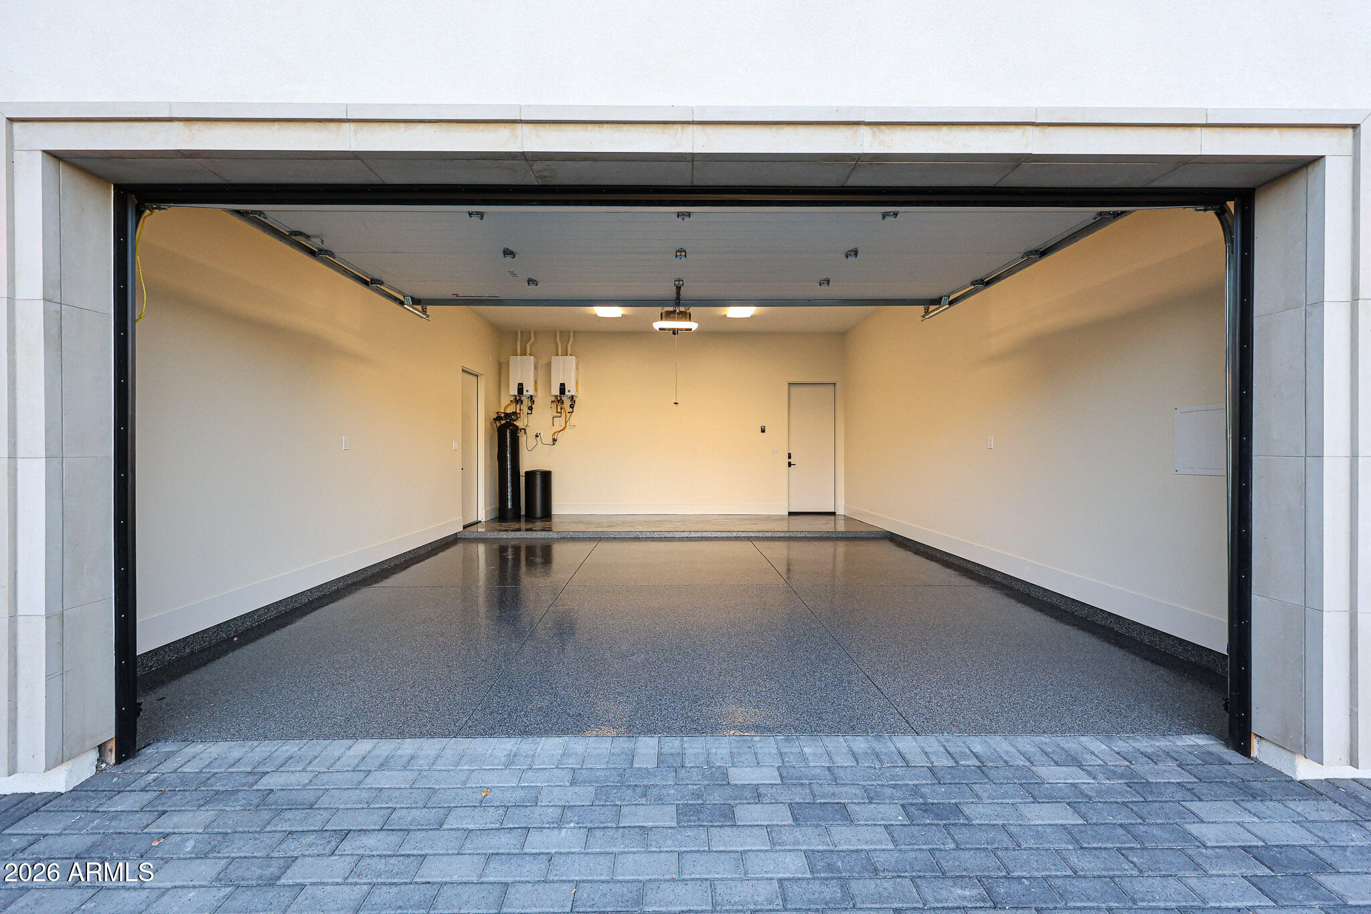
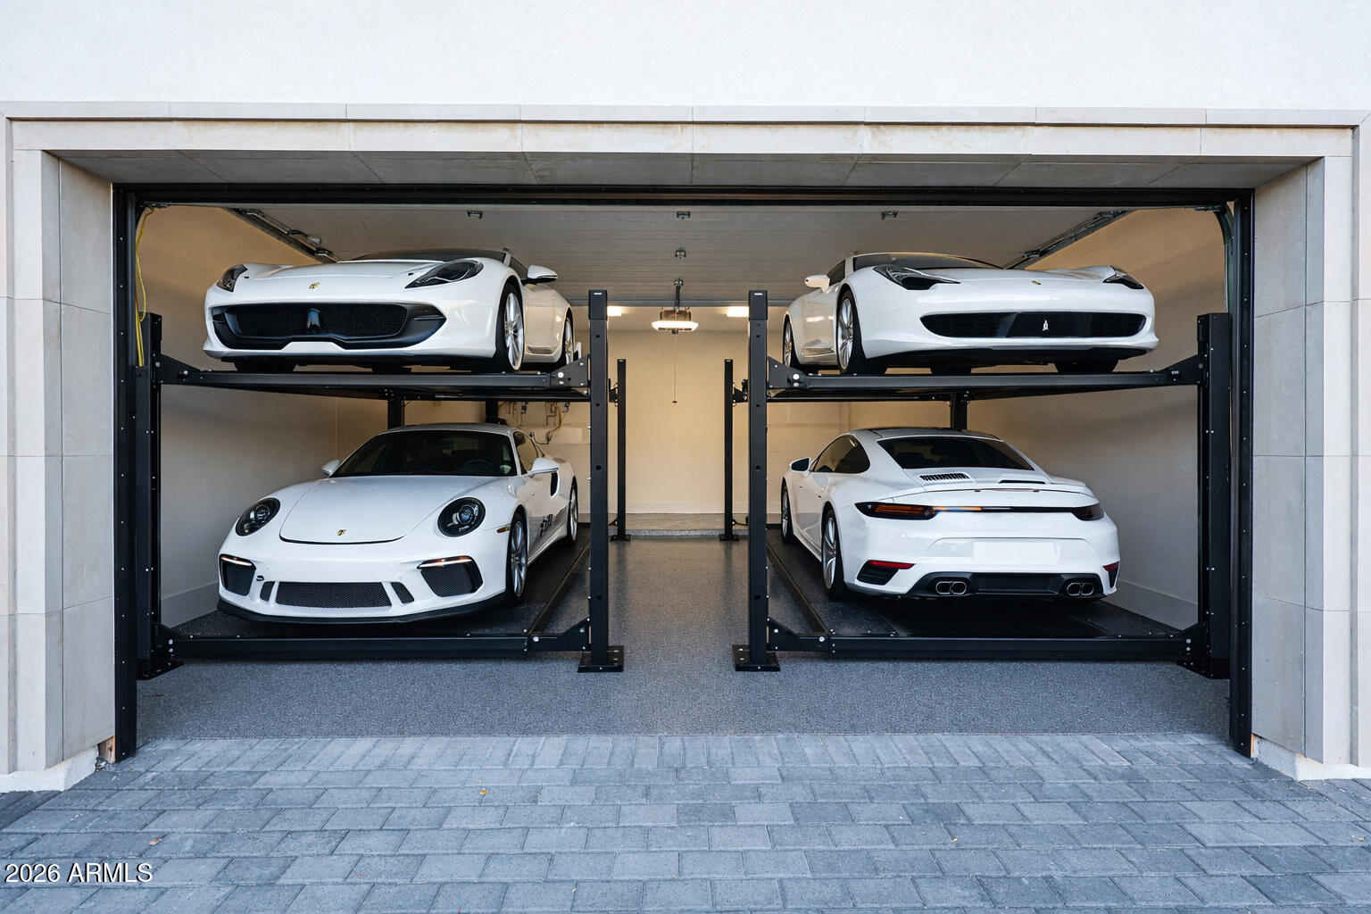
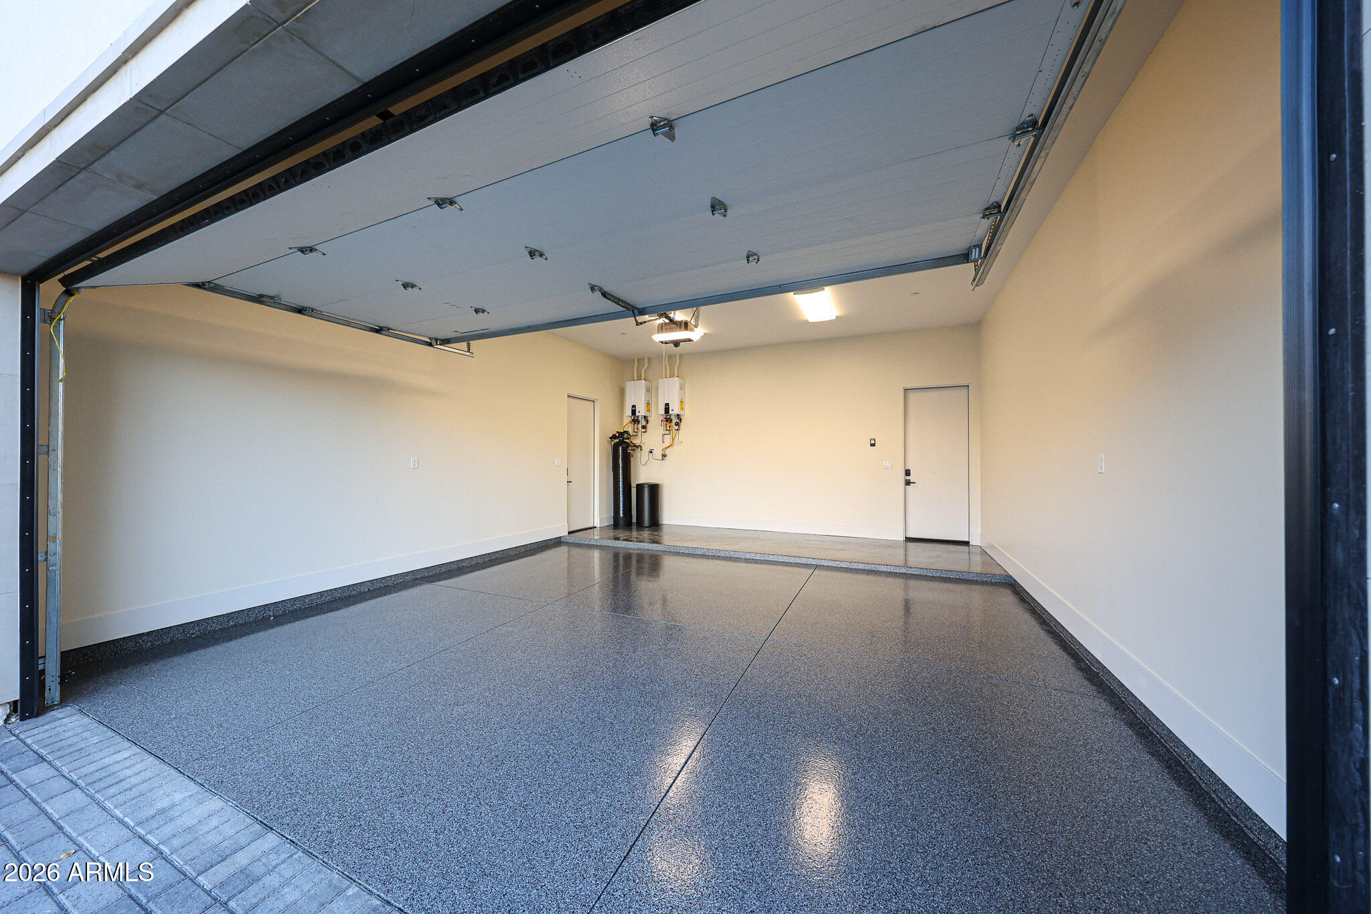
Garage Space 2.0
Security Features Fire Sprinkler System
Sewer Public Sewer
Other Exterior Features Built-in Barbecue
Parking Attached Garage, Garage Door Opener
Lot Features Desert Back, Desert Front, Synthetic Grass Frnt, Synthetic Grass Back, Auto Timer H 2 O Front, Auto Timer H 2 O Back
Roof Tile, Built-Up
Utilities Propane
Finance
Sales Price $3,295,000
HOA Fees $463 yearly
Real Estate Tax $2,833 yearly
image

Schedule a Showing

We would love to show you this beautiful property. Please select your preferred date and time below. An agent will be in touch shortly to confirm your appointment.

Schedule a Showing

We would love to show you this beautiful property. Please select your preferred date and time below. An agent will be in touch shortly to confirm your appointment.

Thank you for your interest in 10318 N 99TH Street, Scottsdale, AZ 85258. We are reviewing your request and will be in touch shortly!

Mortgage Calculator

Estimate your monthly mortgage payment, including the principal and interest, property taxes, and HOA. Adjust the values to generate a more accurate rate.

All estimates are provided for informational purposes only. Actual amounts may vary.
$0,000 Your Payment 20 15 65
$0,000 Your Payment

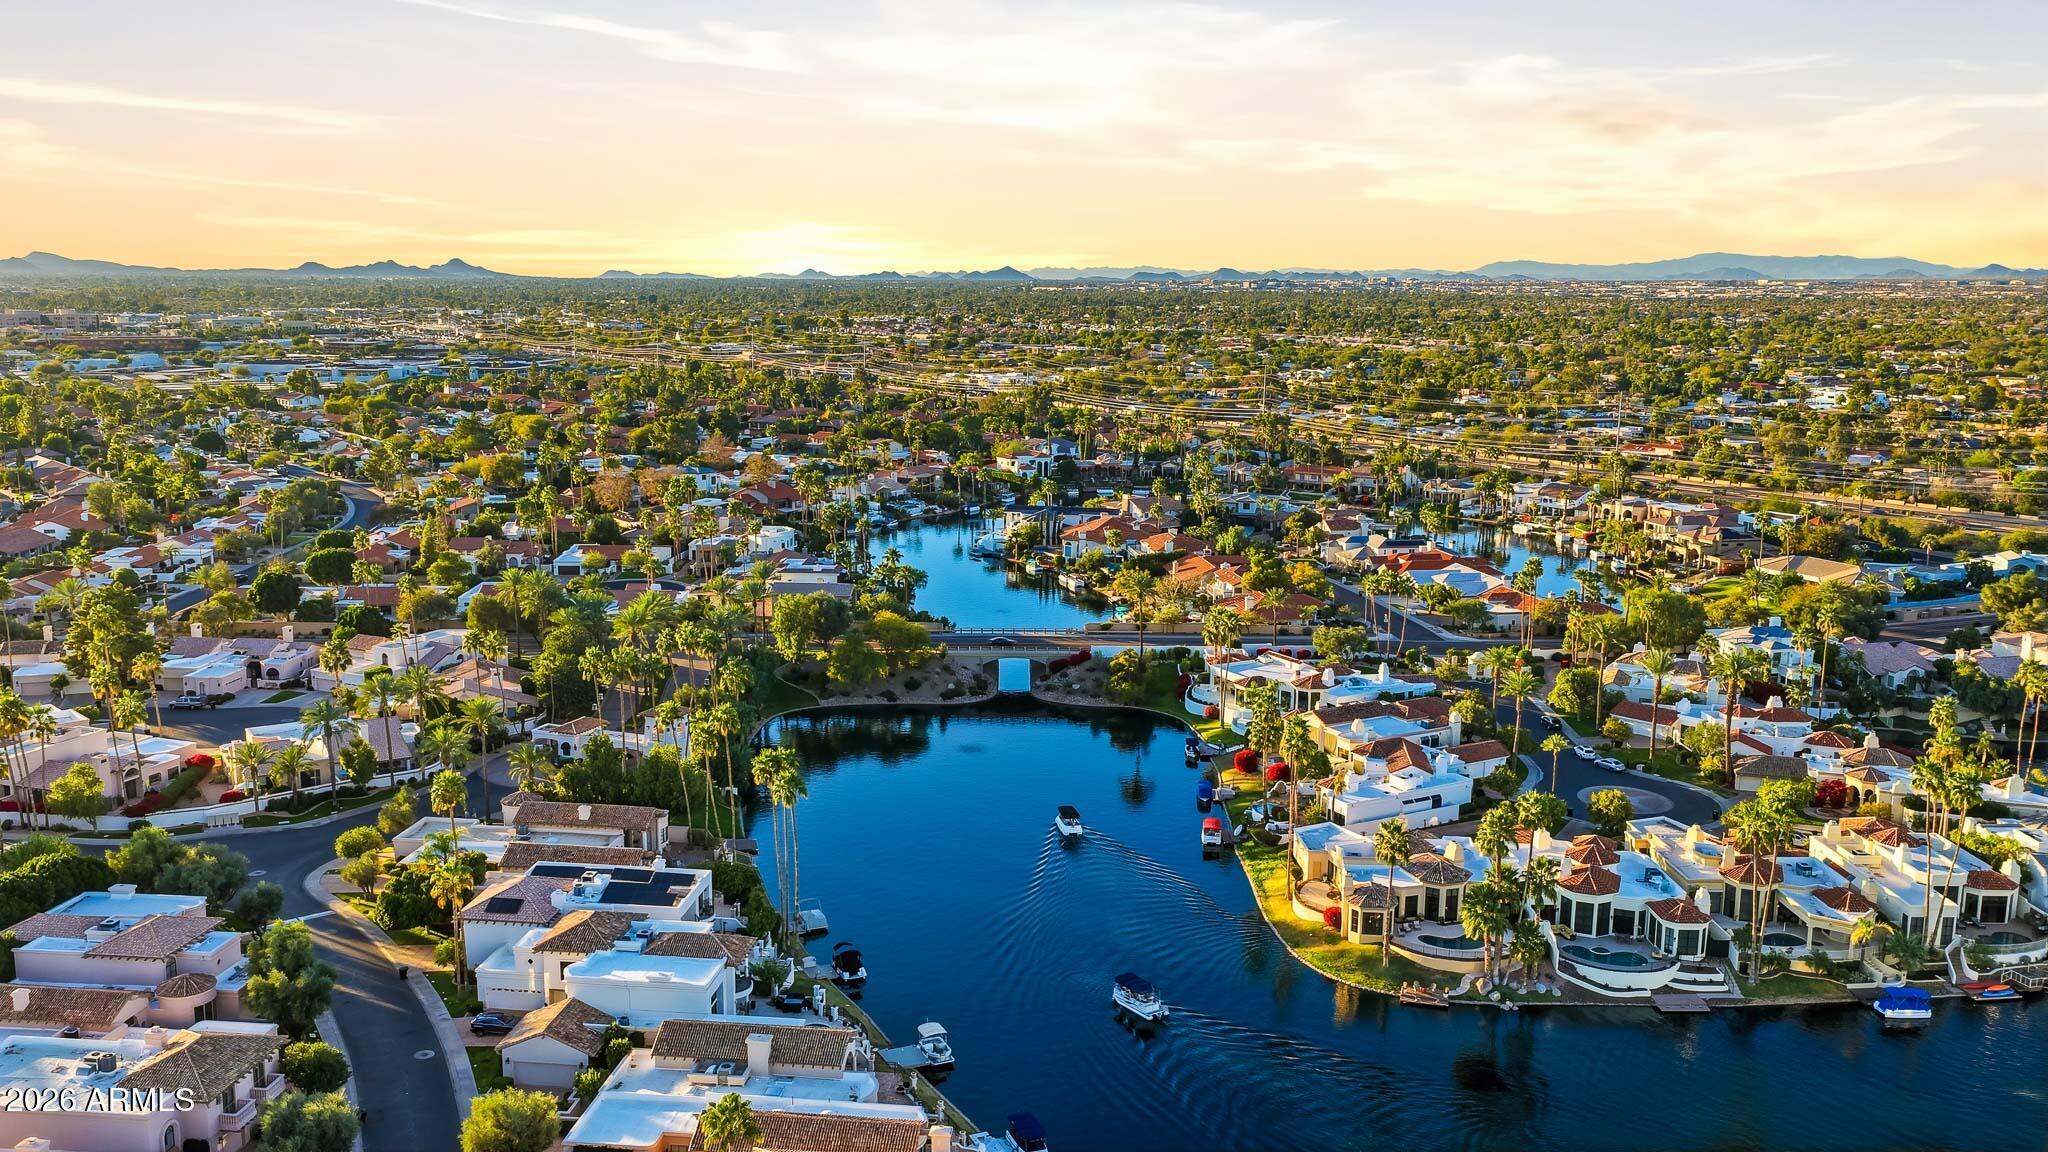
Scottsdale Ranch

A residential community located in Scottsdale. It has become Scottsdale’s premier and progressive community.

Work With Us

With experience and expertise in multiple facets of the business have given us the skills to deal with any transaction, regardless of the type or price point.