Leave a Message

Thank you for your message. We will be in touch with you shortly.

10215 S 55TH Drive
10215 S 55TH Drive
10215 S 55TH Drive
10215 S 55TH Drive
10215 S 55TH Drive
10215 S 55TH Drive
10215 S 55TH Drive
10215 S 55TH Drive
10215 S 55TH Drive
10215 S 55TH Drive
10215 S 55TH Drive
10215 S 55TH Drive
10215 S 55TH Drive
10215 S 55TH Drive
10215 S 55TH Drive
10215 S 55TH Drive
10215 S 55TH Drive
10215 S 55TH Drive
10215 S 55TH Drive
10215 S 55TH Drive
10215 S 55TH Drive
10215 S 55TH Drive
10215 S 55TH Drive
10215 S 55TH Drive
10215 S 55TH Drive
10215 S 55TH Drive
10215 S 55TH Drive
10215 S 55TH Drive
10215 S 55TH Drive
10215 S 55TH Drive
10215 S 55TH Drive
10215 S 55TH Drive
10215 S 55TH Drive
10215 S 55TH Drive
VIEW PHOTOS
Courtesy of Compass
$474,990

10215 S 55TH Drive

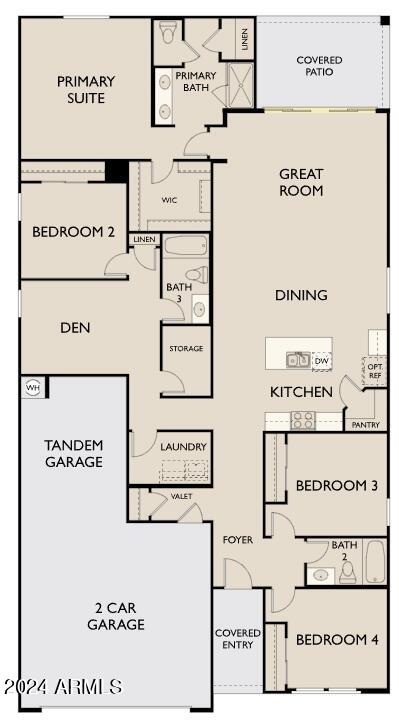
4 Beds 3 Baths 2,150 Sq.Ft. 6,207 Sq.Ft.

Description

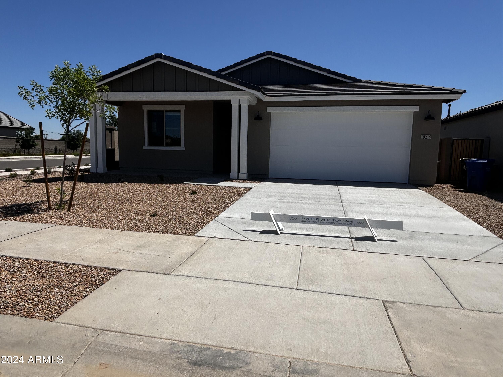
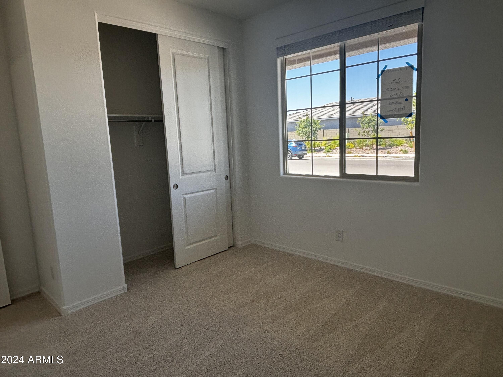
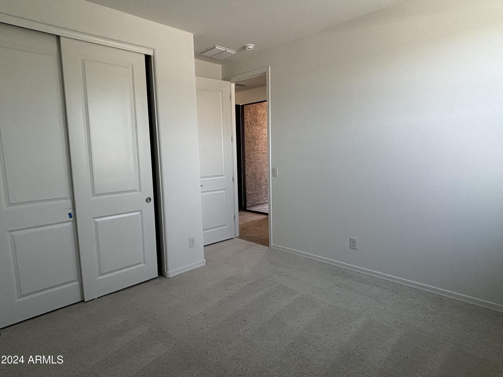
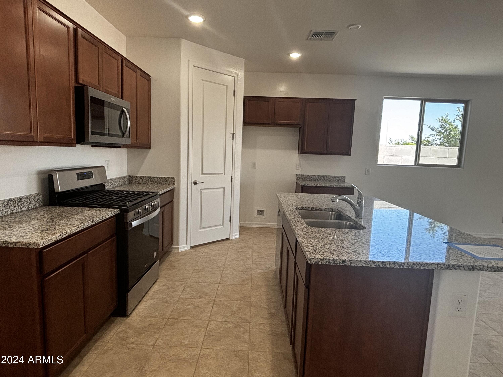
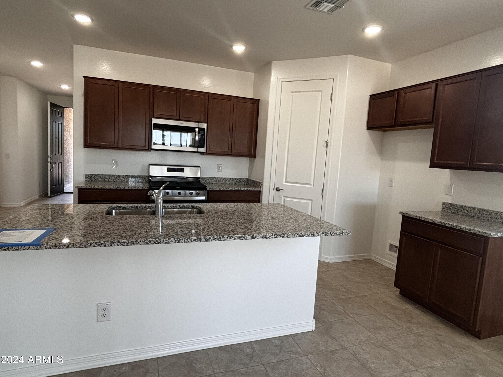
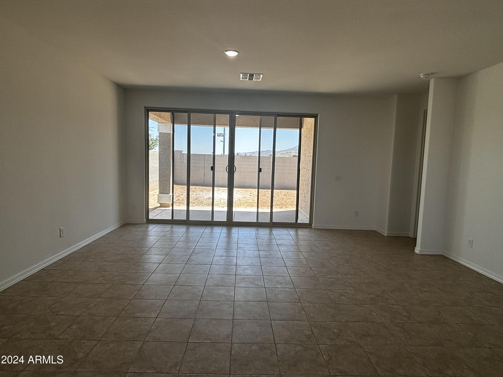
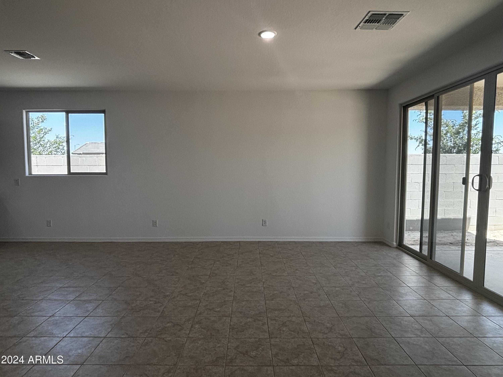

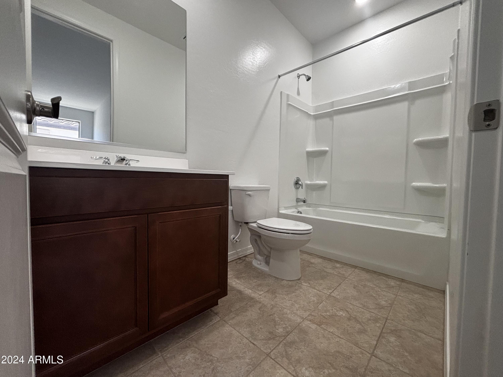
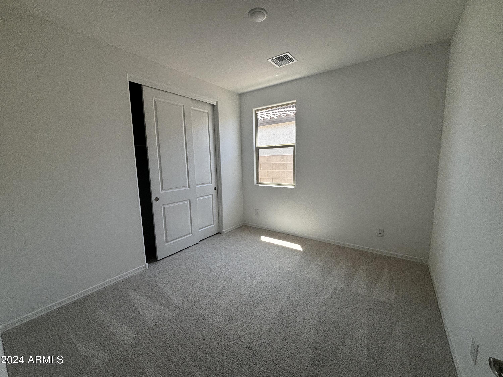
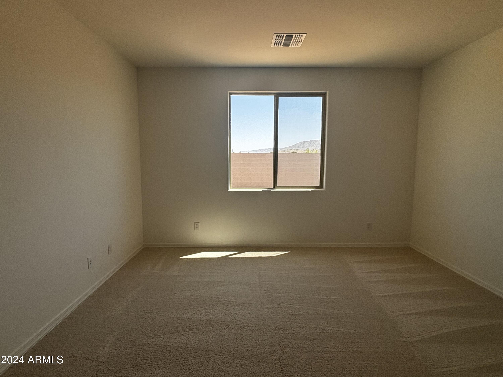
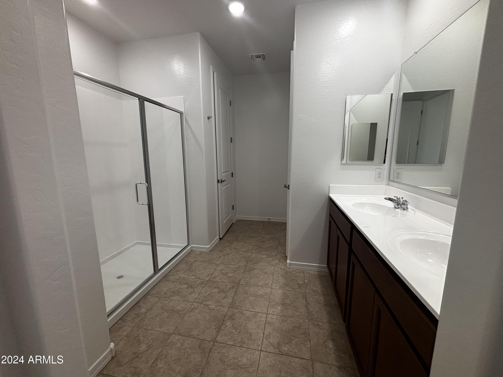
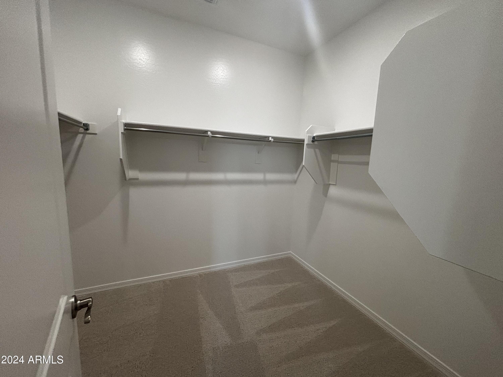
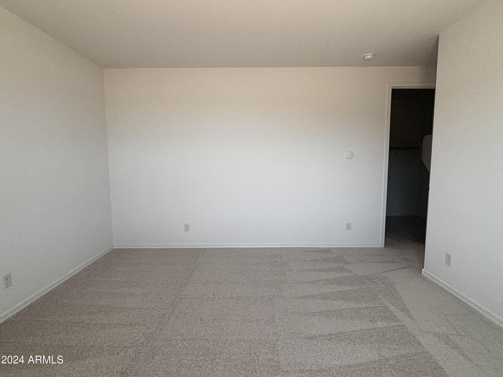
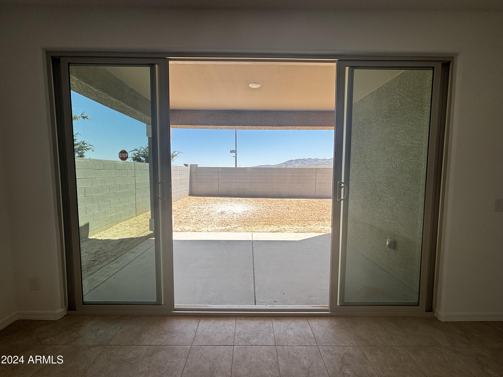
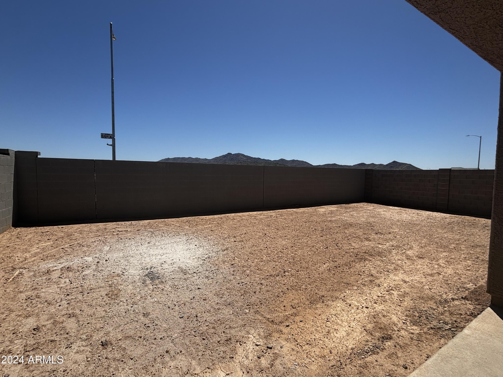
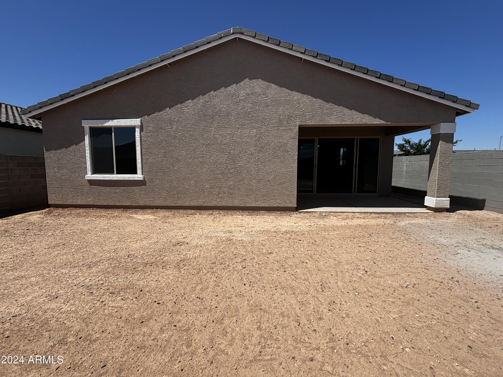
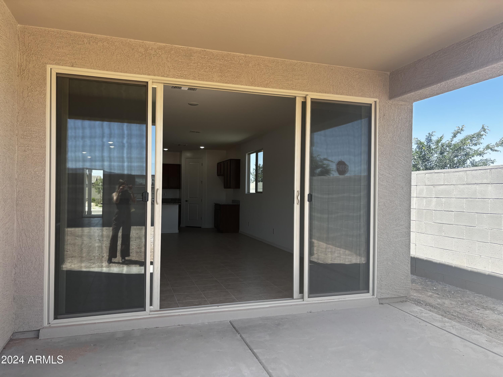
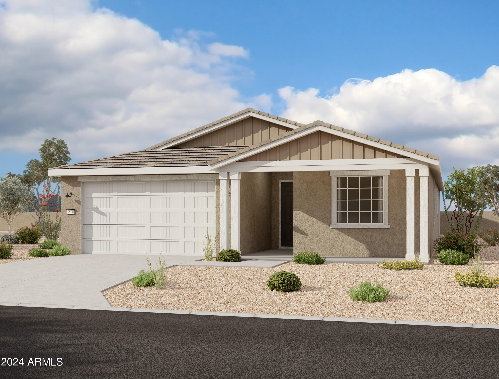
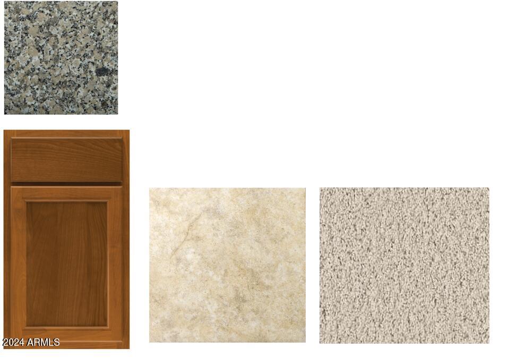
Welcome to the Sage, your charming farmhouse retreat on a corner lot! This exquisite 4-bed, 3-bath home boasts 2150 sq ft of modern comfort and timeless appeal. As you step onto the large front porch, the farmhouse exterior exudes warmth and hospitality. Inside, discover 8ft interior doors, 9ft ceilings, and a spacious living room illuminated by a large sliding glass door. The kitchen features granite countertops, birch cabinets, and modern gas stainless steel appliances, perfect for culinary enthusiasts. The primary suite offers a larg walk in closet and well apointed bathroom with a walk in shower, while the den provides versatile space for a home office or entertaiment room.

Share Property

Location

10215 S 55TH Drive, Laveen, AZ 85339

Status

Sold

Date Sold

May 25, 2024

Property Amenities

Interior
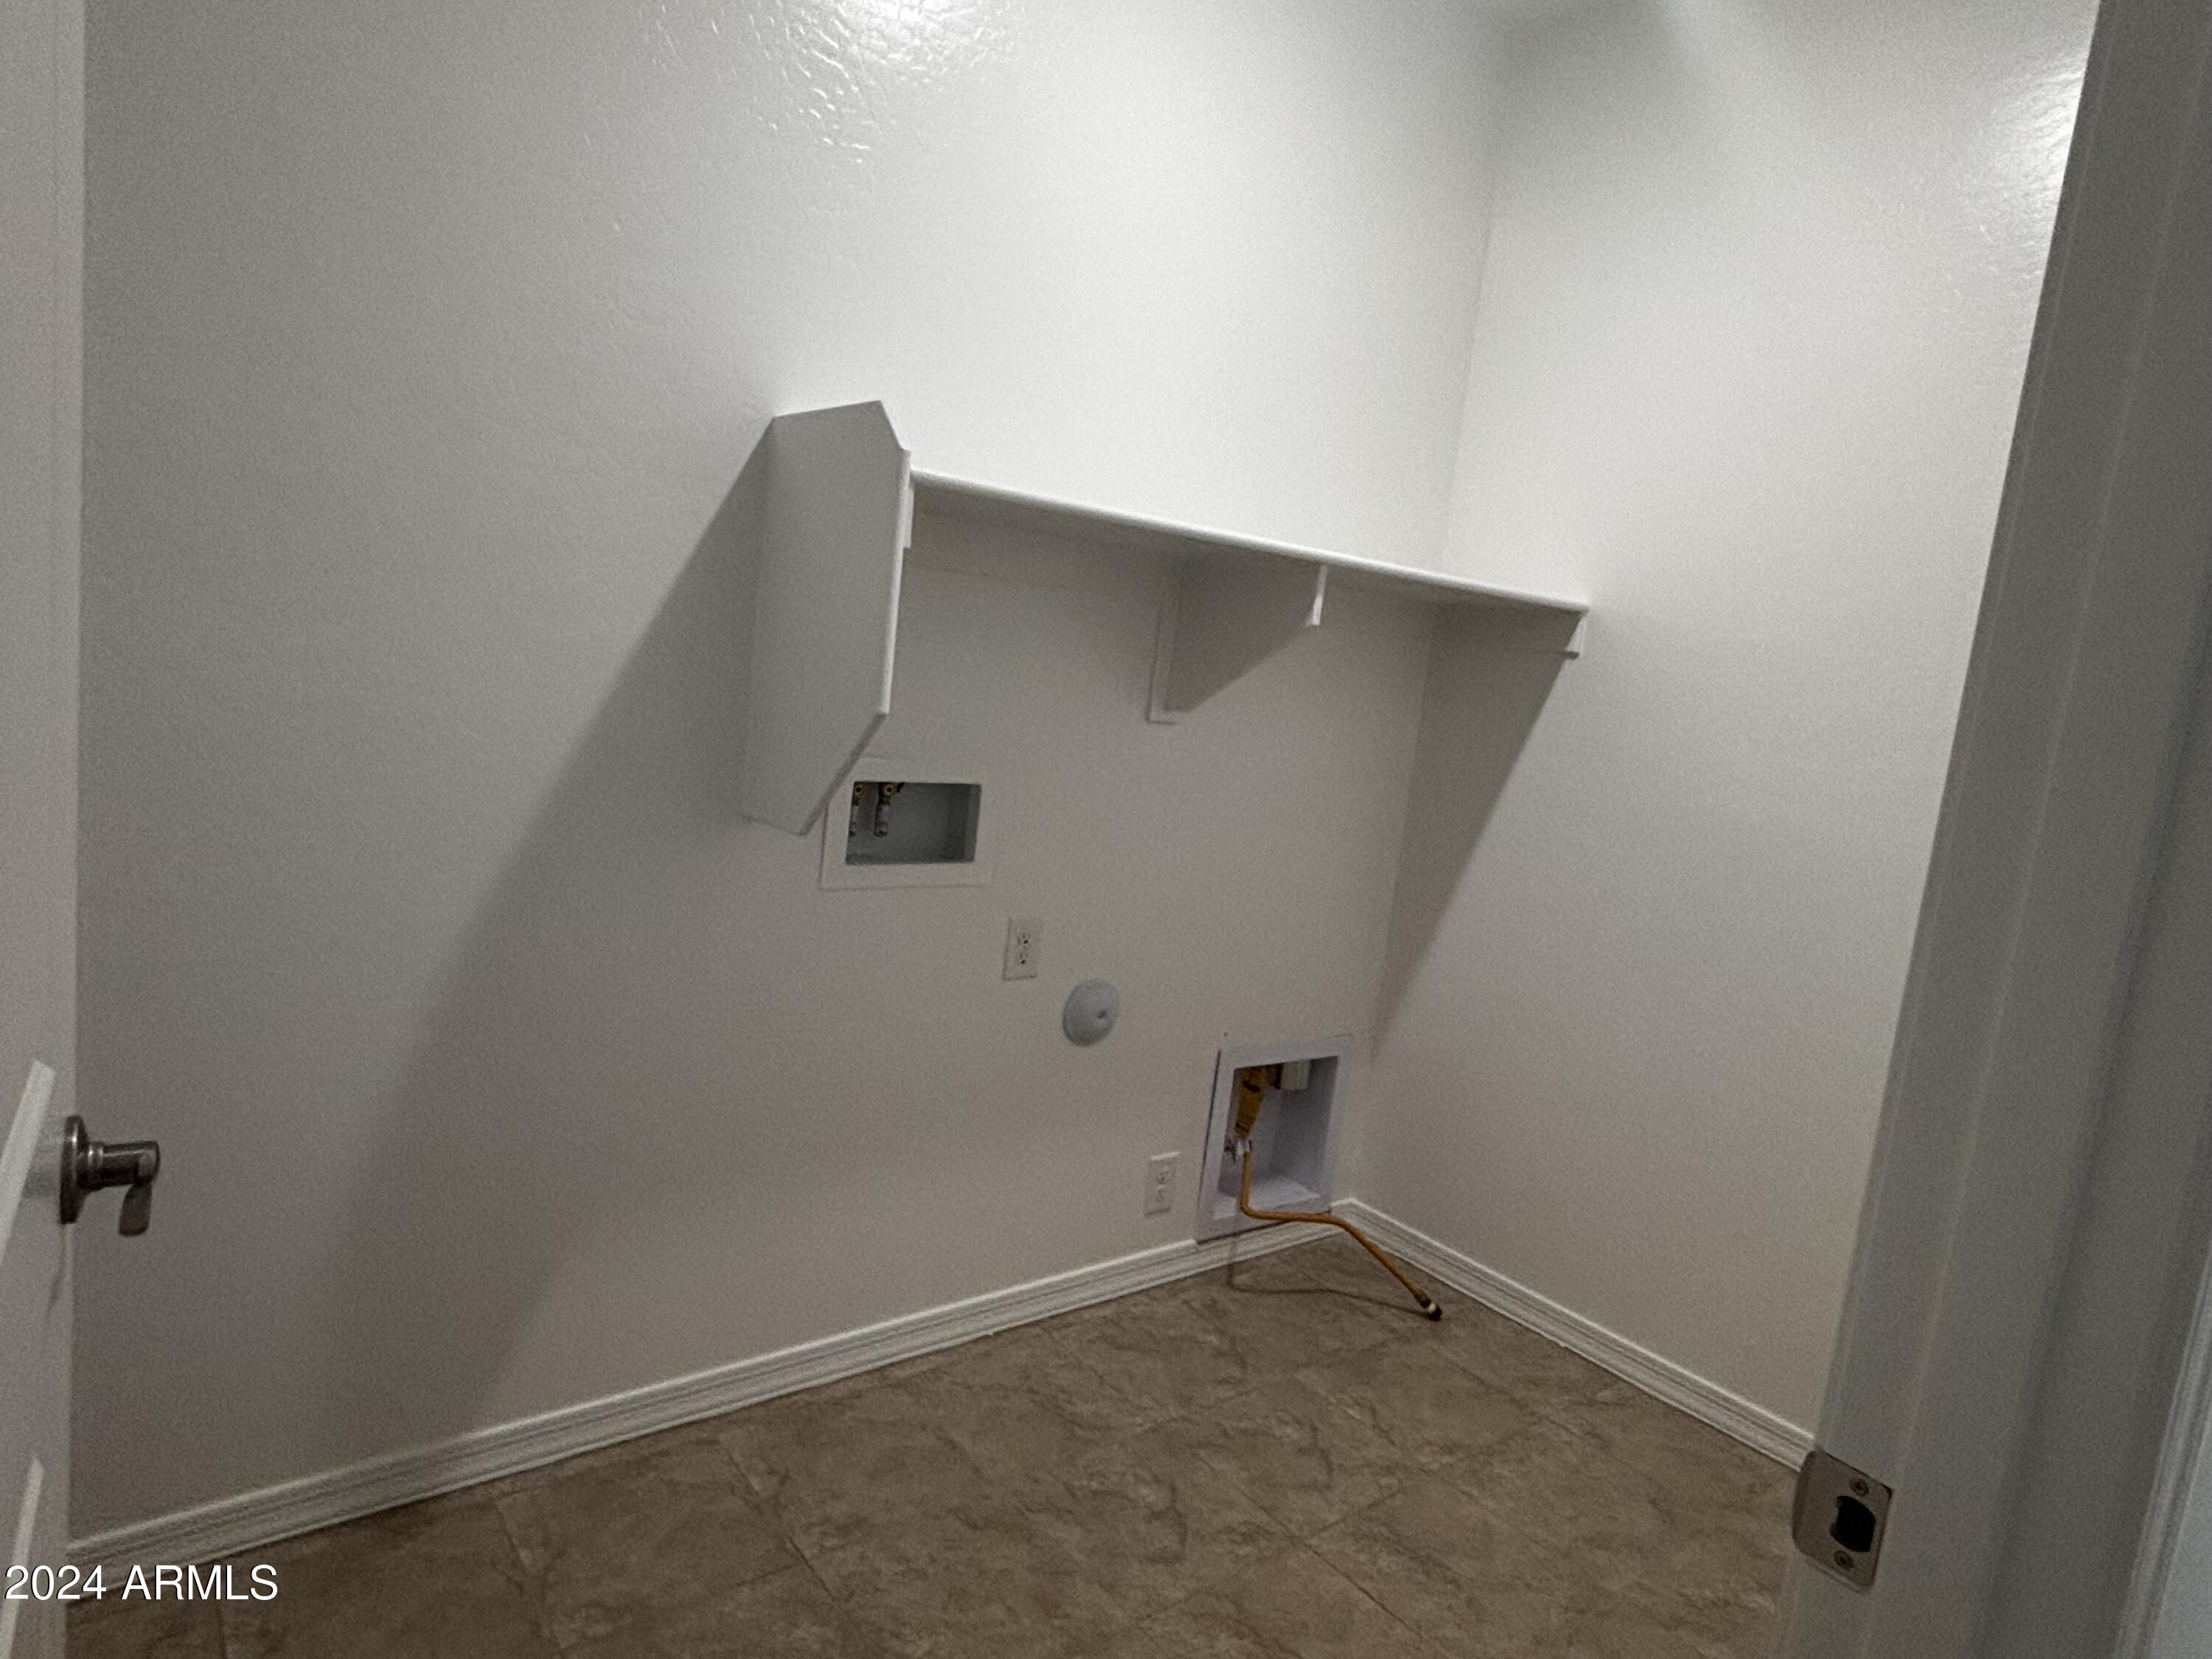
Laundry room Inside, Gas Dryer Hookup, Wshr/Dry Hook Up Only
Appliances Dryer, Washer, Built-in Microwave, Dishwasher, Disposal, Gas Range, Gas Oven, Gas Cooktop
Total Bedrooms: 4
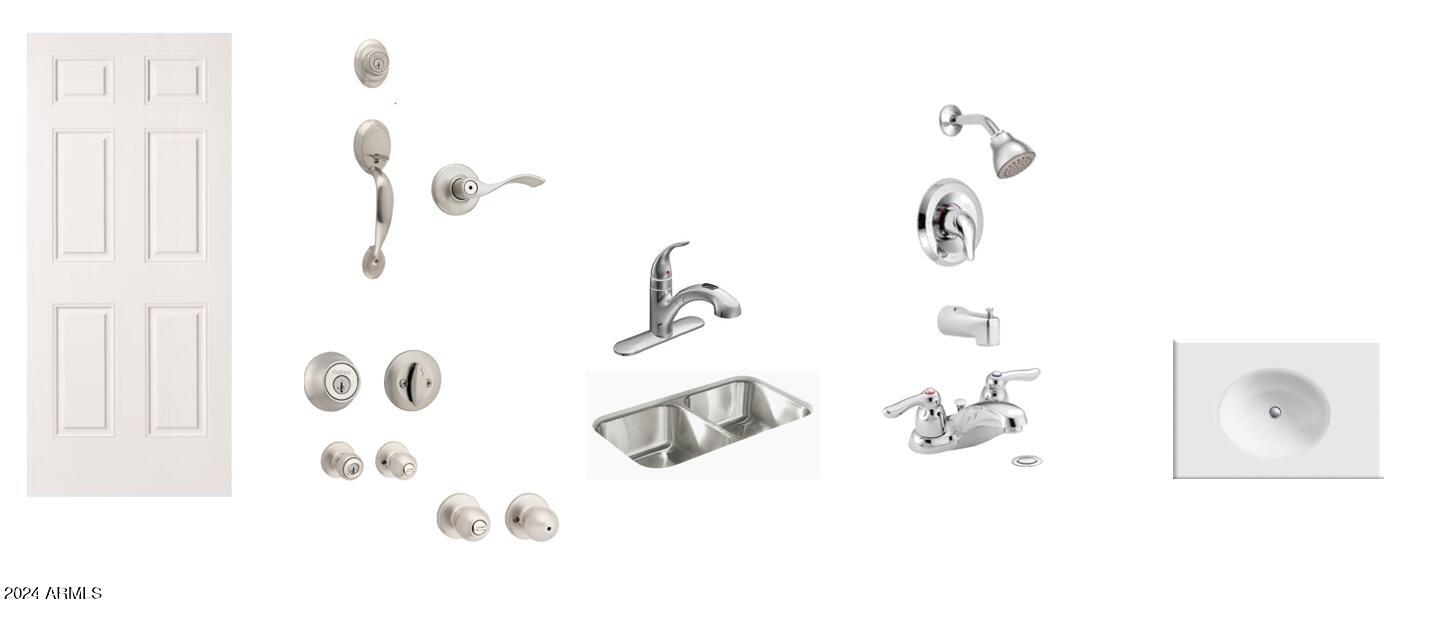
Other Interior Features High Speed Internet, Granite Counters, Double Vanity, Eat-in Kitchen, 9 Flat Ceilings, Kitchen Island, Pantry
Area & Lot
Lot Area 6,207 Sq.Ft.
Living area 2,150 Sq.Ft.
MLS® ID 6695223
Year Built 2024
School District Phoenix Union High School District
High School Betty Fairfax High School
Middle School Laveen Elementary School
Elementary School Laveen Elementary School
Architecture Styles Spanish
Type Residential
Status Sold
Exterior
Stories 1
Pool None
Air conditioning HVAC SEER Rating, Central Air, Programmable Thmstat
Heat type Natural Gas
Water Source City Water
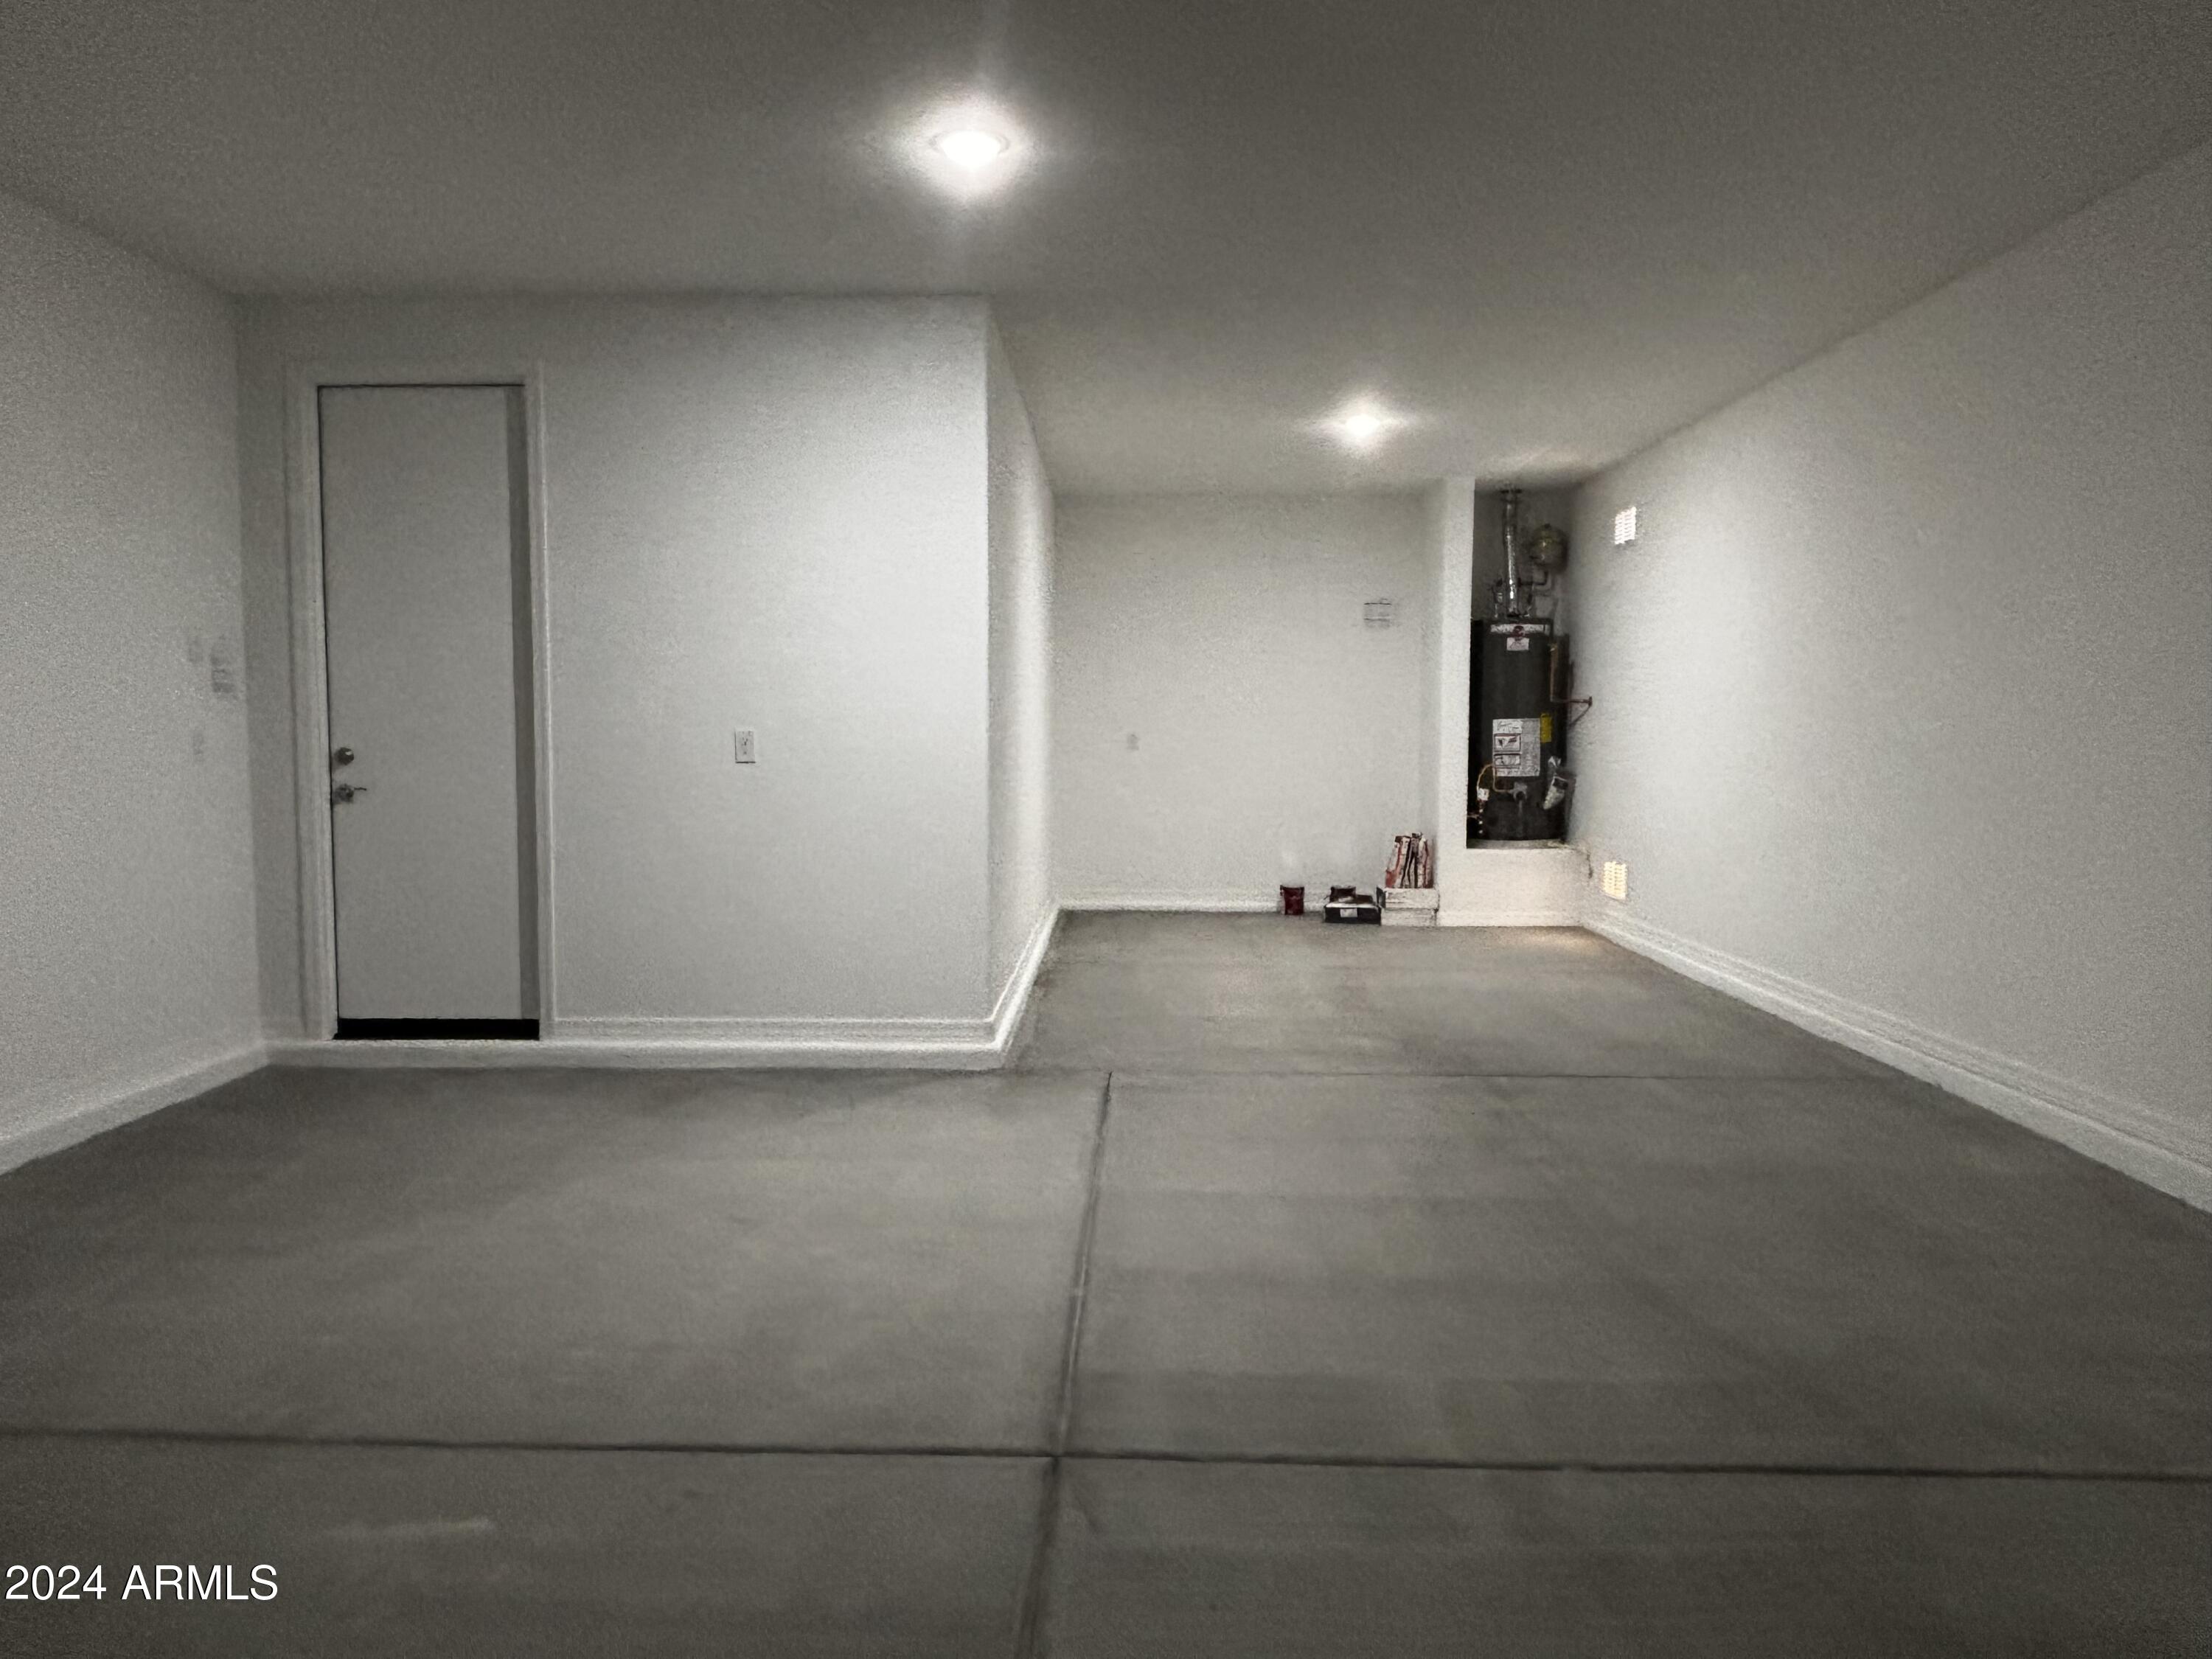
Garage Space 2.0
Sewer Public Sewer
Other Exterior Features Private Yard
Lot Features East/West Exposure, Sprinklers In Front, Desert Front, Dirt Back
Roof Tile
Finance
Sales Price $474,990
HOA Fees $85 monthly
Real Estate Tax $281 yearly

Work With Us

With experience and expertise in multiple facets of the business have given us the skills to deal with any transaction, regardless of the type or price point.
