Leave a Message

Thank you for your message. We will be in touch with you shortly.

10205 N 109TH Way
10205 N 109TH Way
10205 N 109TH Way
10205 N 109TH Way
10205 N 109TH Way
10205 N 109TH Way
10205 N 109TH Way
10205 N 109TH Way
10205 N 109TH Way
10205 N 109TH Way
10205 N 109TH Way
10205 N 109TH Way
10205 N 109TH Way
10205 N 109TH Way
10205 N 109TH Way
10205 N 109TH Way
10205 N 109TH Way
10205 N 109TH Way
10205 N 109TH Way
10205 N 109TH Way
10205 N 109TH Way
10205 N 109TH Way
10205 N 109TH Way
10205 N 109TH Way
10205 N 109TH Way
10205 N 109TH Way
10205 N 109TH Way
10205 N 109TH Way
10205 N 109TH Way
10205 N 109TH Way
10205 N 109TH Way
10205 N 109TH Way
10205 N 109TH Way
10205 N 109TH Way
10205 N 109TH Way
10205 N 109TH Way
10205 N 109TH Way
10205 N 109TH Way
10205 N 109TH Way
10205 N 109TH Way
10205 N 109TH Way
10205 N 109TH Way
10205 N 109TH Way
10205 N 109TH Way
10205 N 109TH Way
10205 N 109TH Way
10205 N 109TH Way
10205 N 109TH Way
VIEW PHOTOS
$1,950,000

10205 N 109TH Way

5 Beds 5 Baths 4,634 Sq.Ft. 0.47 Acres

Description

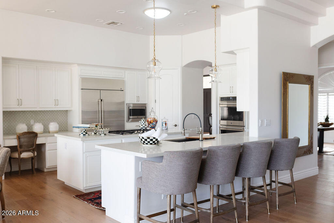
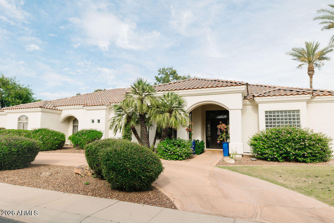
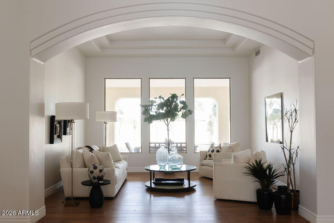
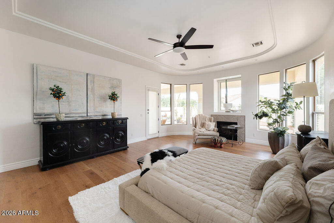
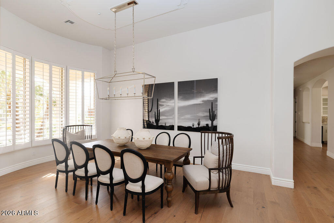
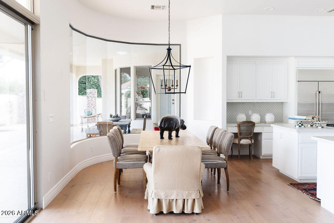
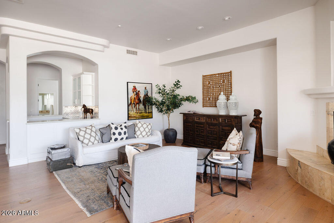
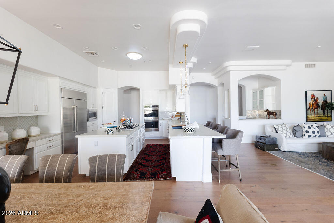
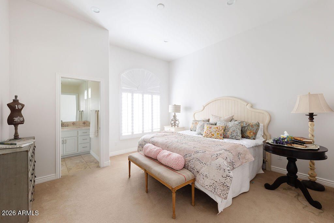
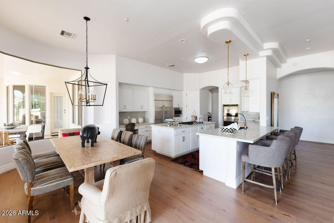
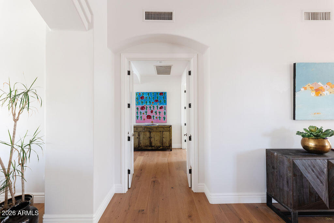
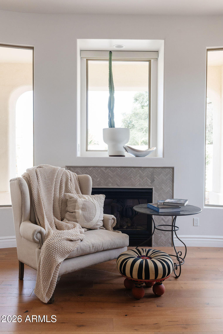
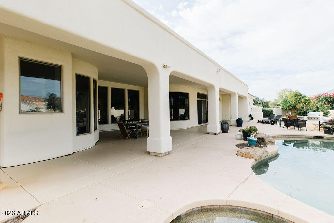
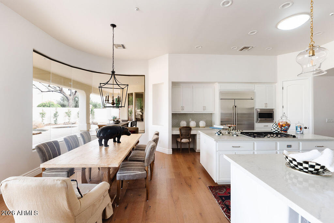
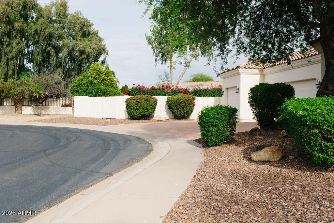
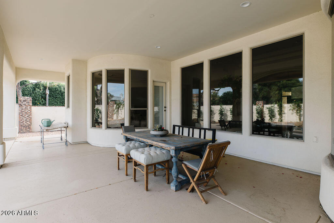
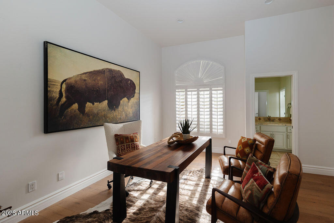
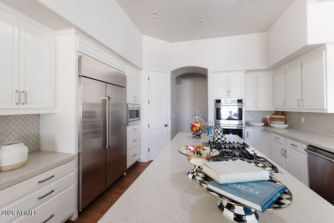
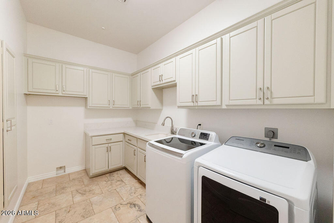
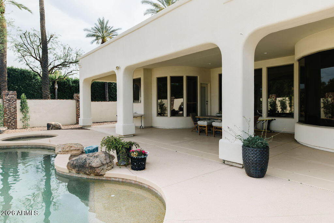
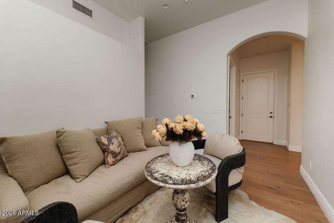
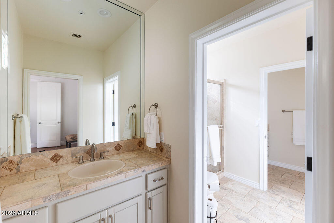
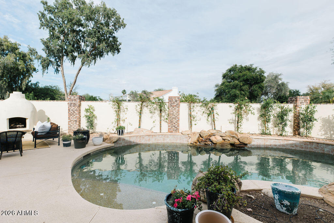
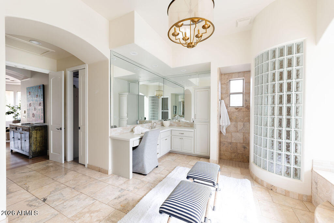
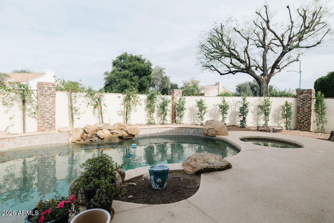
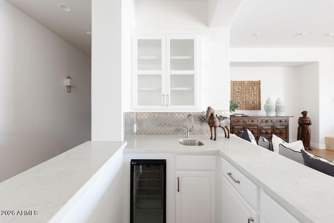
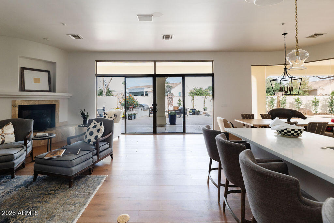
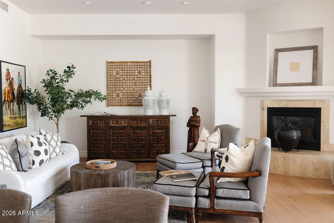
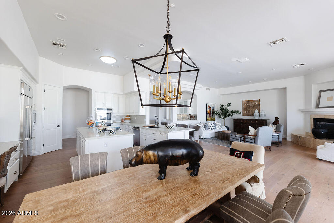
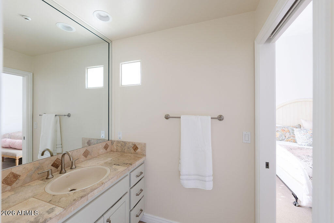
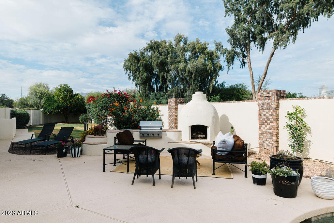
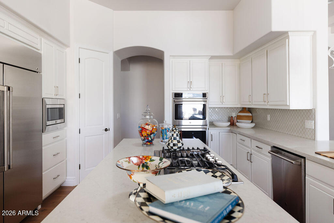
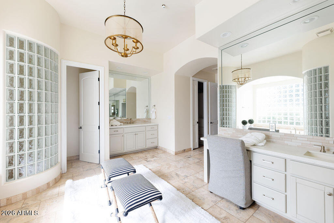
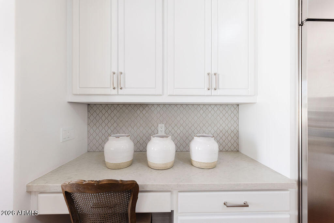
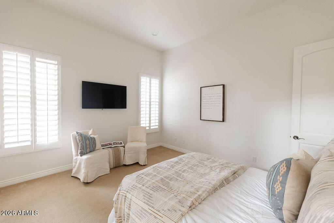
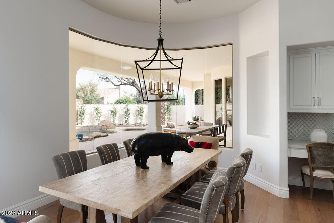
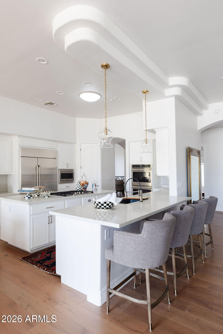
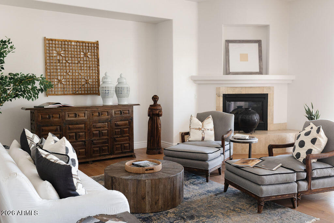
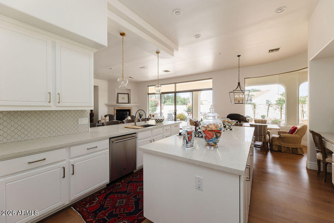
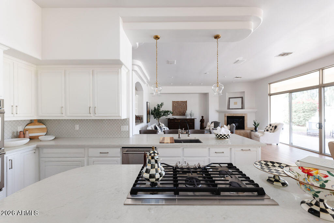
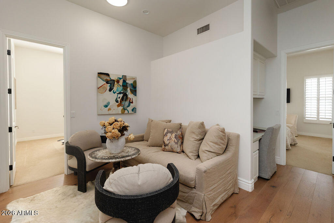
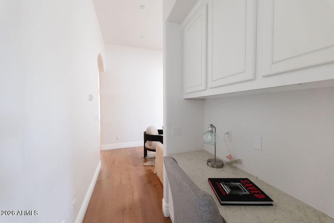
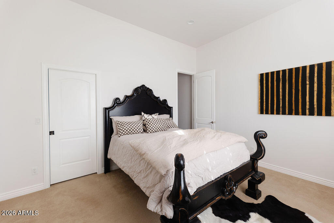
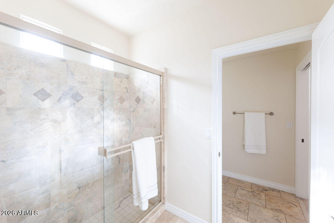
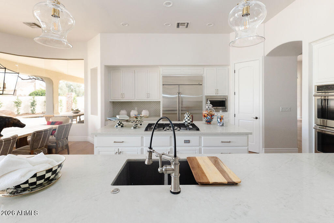
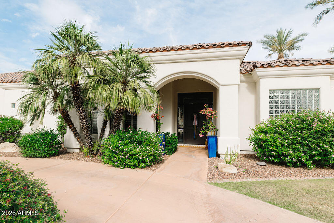
Refreshed and reduced , this Santa Barbara beauty is a must see. Neutral french oak flooring and white millwork, tall ceilings with oversized windows create a light filled environment. The floorpan is the real star~ Master suite separate from 4 additional bedrooms . Formal living room , dining room plus kitchen open to family room . Large eating area in kitchen and bar in family room make this the heart of the home. A separate sitting area with built in desk between 2 of the bedrooms is another well thought out addition. 3 generous sized side entry car garage spaces. A very deep patio , pool and spa with grass area. Ready for your next chapter . Welcome home.

Share Property

Location

10205 N 109TH Way, Scottsdale, AZ 85259

Status

Sold

Date Sold

May 29, 2026

Property Amenities

Interior
Fireplace Exterior Fireplace, Family Room, Master Bedroom
Appliances Dryer, Washer, Refrigerator, Dishwasher, Disposal, Gas Oven, Gas Cooktop
Flooring Carpet, Tile, Wood
Total Bedrooms: 5
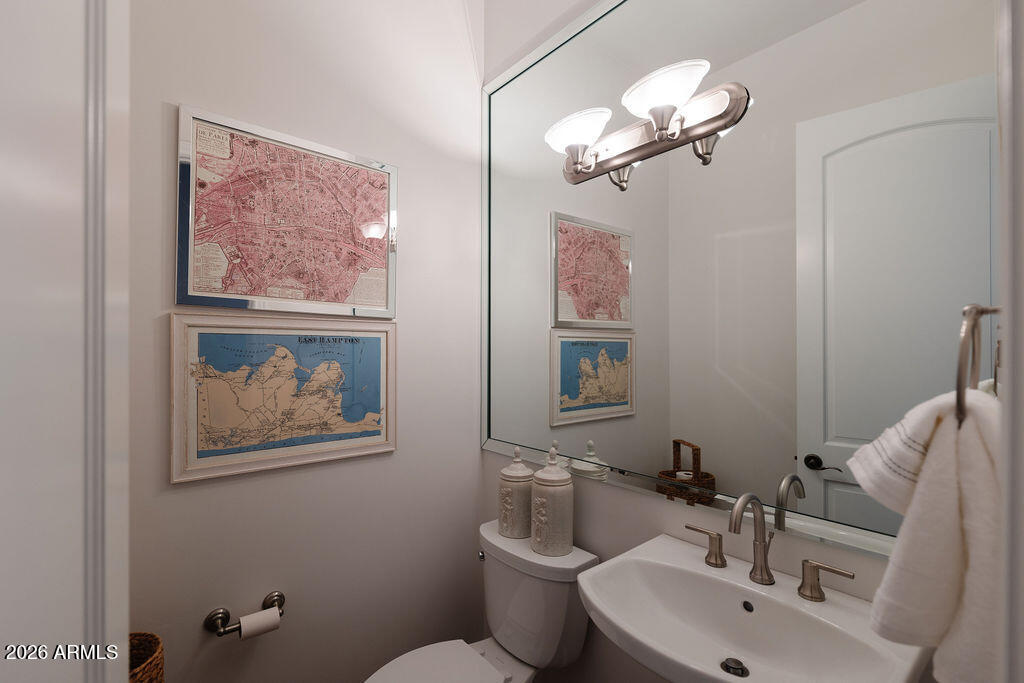
Half Bathrooms: 2
Full Bathrooms: 3
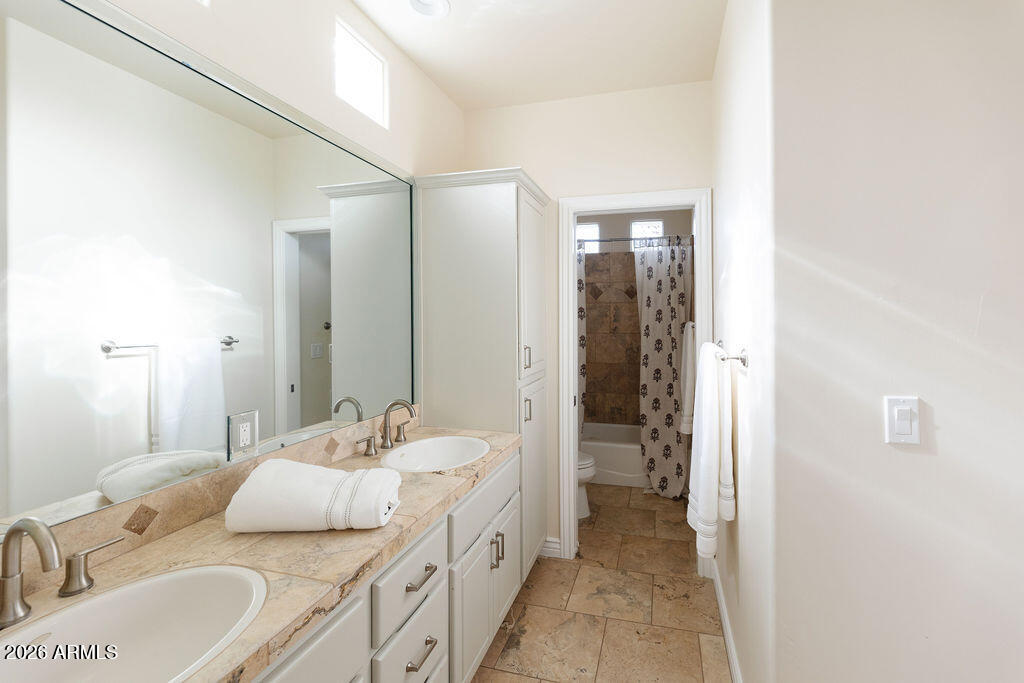
Other Interior Features Quartz Countertops, Double Vanity, Eat-in Kitchen, Breakfast Bar, Central Vacuum, No Interior Steps, Wet Bar, Pantry, Full Bth Master Bdrm, Separate Shwr Tub
Area & Lot
Lot Area 0.47 Acres
Living area 4,634 Sq.Ft.
MLS® ID 7001279
Year Built 1998
School District Scottsdale Unified District
High School Desert Mountain High School
Middle School Mountainside Middle School
Elementary School Laguna Elementary School
Architecture Styles Santa Barbara/Tuscan
Type Residential
Status Sold
Exterior
Stories 1
Pool Outdoor
Air conditioning Central Air
Heat type Natural Gas
Water Source City Water
Garage Space 3.0
Sewer Public Sewer
Parking Garage Door Opener, Circular Driveway, Side Vehicle Entry
Lot Features East/West Exposure, Sprinklers In Rear, Sprinklers In Front, Desert Back, Desert Front, Grass Front, Grass Back
Roof Tile, Built-Up
Finance
Sales Price $1,950,000
HOA Fees $150 monthly
Real Estate Tax $5,159 yearly

Work With Us

With experience and expertise in multiple facets of the business have given us the skills to deal with any transaction, regardless of the type or price point.
