Leave a Message

Thank you for your message. We will be in touch with you shortly.

10146 E Nichols Avenue
VIEW PHOTOS
Courtesy of Compass, Greg Hidder Listing Contact: 602-980-7199 
$670,000

10146 E Nichols Avenue

5 Beds 4 Baths 3,000 Sq.Ft. 5,398 Sq.Ft.

Description

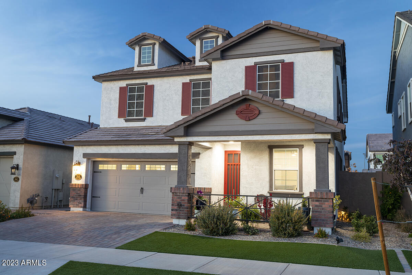
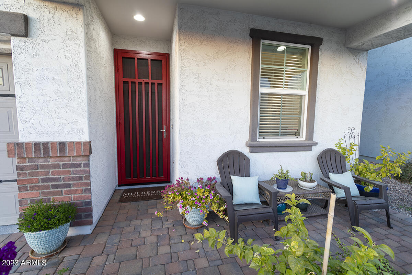
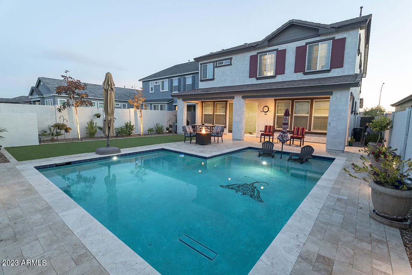
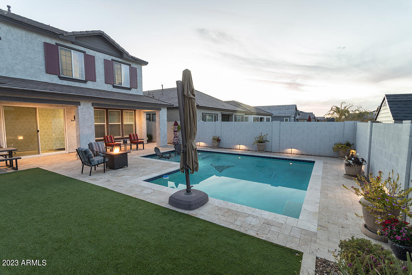
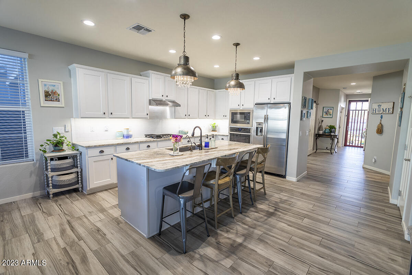
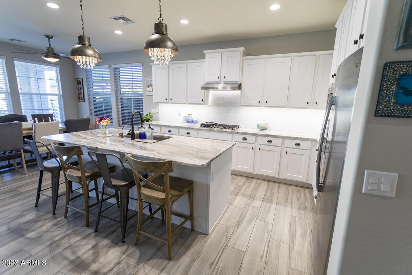
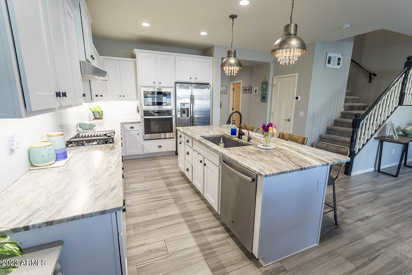
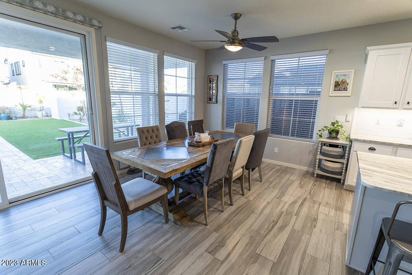
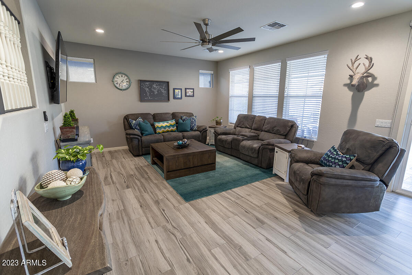
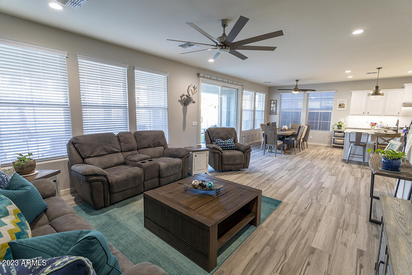
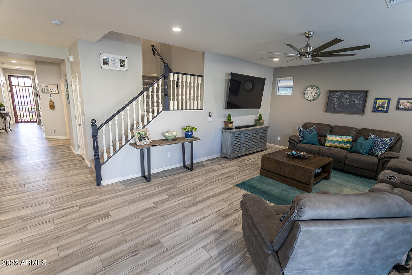
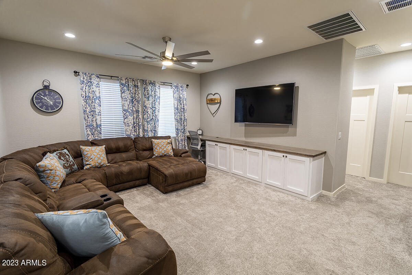
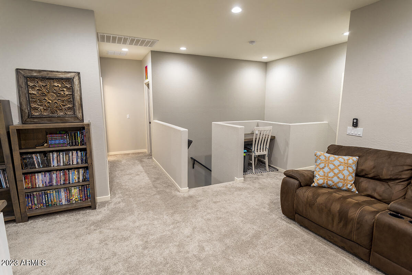
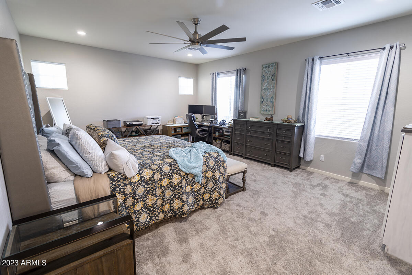
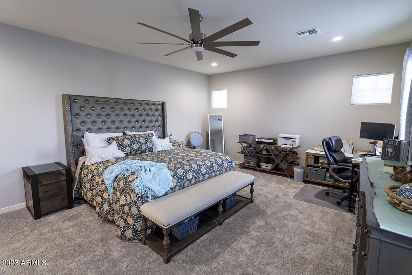
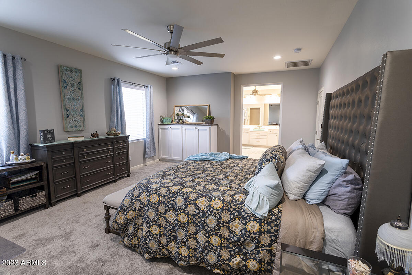
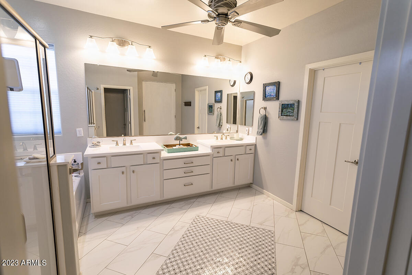
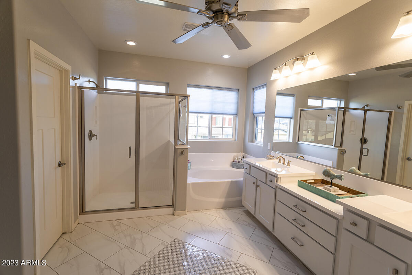
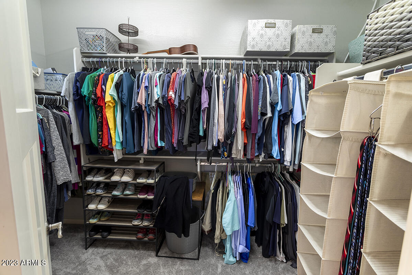
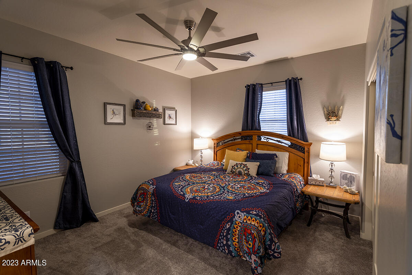
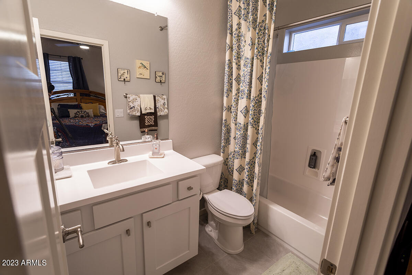
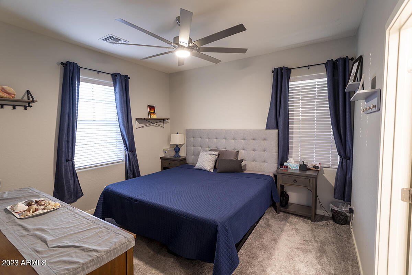
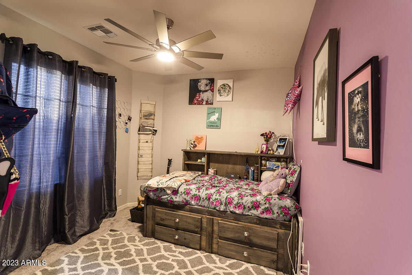
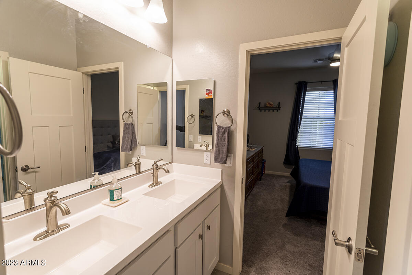
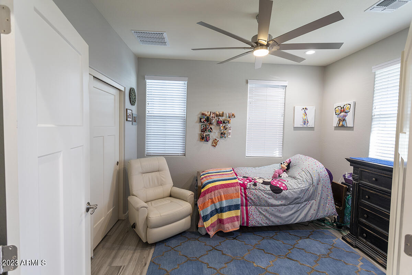
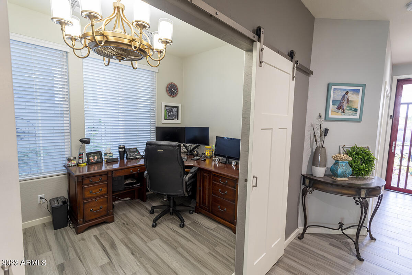
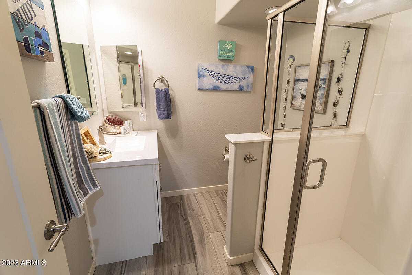
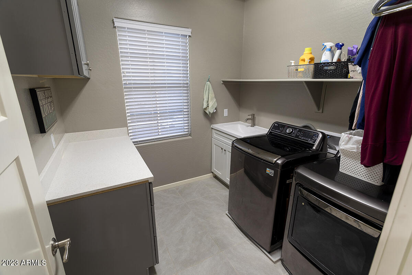
Welcome to this exquisite Blandford-built home in the highly sought-after Mulberry community. Nestled on a north/south-facing lot, this property showcases a sparkling pebble tech pool and offers an abundance of space with 5 bedrooms, a den, a large loft, and 4 full bathrooms (rare for this model). The heart of this home is its chef's kitchen, featuring leathered marble countertops, extended custom cabinets, and stainless steel appliances. Large primary suite complete with a luxurious bathroom and walk-in closet. With a flexible floor plan and multiple media areas, this home caters to various lifestyles. See documents tab for list of upgrades.

Share Property

Location

10146 E Nichols Avenue, Mesa, AZ 85209

Status

Sold

Date Sold

January 24, 2024

Property Amenities

Interior
Appliances Gas Cooktop, Water Purifier
Flooring Carpet, Tile
Total Bedrooms: 5
Other Interior Features Double Vanity, Eat-in Kitchen, Breakfast Bar, 9 Flat Ceilings, Kitchen Island, Pantry, Full Bth Master Bdrm, Separate Shwr Tub
Area & Lot
Lot Area 5,398 Sq.Ft.
Living area 3,000 Sq.Ft.
MLS® ID 6635317
Year Built 2019
School District Gilbert Unified District
High School Desert Ridge High
Middle School Desert Ridge Jr. High
Elementary School Augusta Ranch Elementary
Architecture Styles Santa Barbara/Tuscan
Type Residential
Status Sold
Exterior
Stories 2
Air conditioning Central Air, Ceiling Fan(s)
Heat type Natural Gas
Water Source City Water
Garage Space 3.0
Sewer Public Sewer
Parking Tandem Garage, Garage Door Opener
Lot Features Sprinklers In Rear, Sprinklers In Front, Synthetic Grass Frnt, Synthetic Grass Back, Auto Timer H 2 O Front, Auto Timer H 2 O Back
Roof Tile
Finance
Sales Price $670,000
HOA Fees $423 quarterly
Real Estate Tax $2,064 yearly

Work With Us

With experience and expertise in multiple facets of the business have given us the skills to deal with any transaction, regardless of the type or price point.
