Leave a Message

Thank you for your message. We will be in touch with you shortly.

10101 W CAMEO Drive
10101 W CAMEO Drive
10101 W CAMEO Drive
10101 W CAMEO Drive
10101 W CAMEO Drive
10101 W CAMEO Drive
10101 W CAMEO Drive
10101 W CAMEO Drive
10101 W CAMEO Drive
10101 W CAMEO Drive
10101 W CAMEO Drive
10101 W CAMEO Drive
10101 W CAMEO Drive
10101 W CAMEO Drive
10101 W CAMEO Drive
10101 W CAMEO Drive
10101 W CAMEO Drive
10101 W CAMEO Drive
10101 W CAMEO Drive
10101 W CAMEO Drive
10101 W CAMEO Drive
10101 W CAMEO Drive
10101 W CAMEO Drive
10101 W CAMEO Drive
10101 W CAMEO Drive
10101 W CAMEO Drive
10101 W CAMEO Drive
10101 W CAMEO Drive
10101 W CAMEO Drive
10101 W CAMEO Drive
VIEW PHOTOS
Courtesy of Compass, Stephanie Perlman-Garcia Listing Contact: 602-677-2224 
$343,000

10101 W CAMEO Drive

2 Beds 3 Baths 2,139 Sq.Ft. 8,207 Sq.Ft.

Description

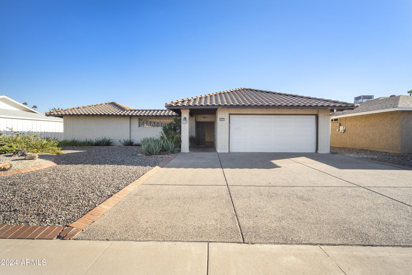
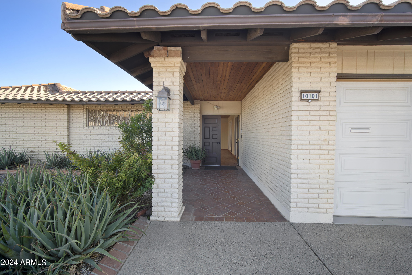
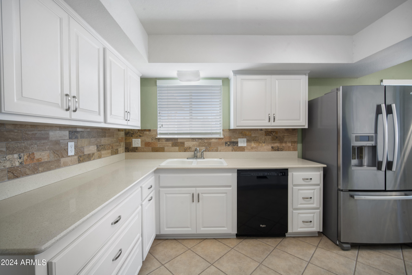
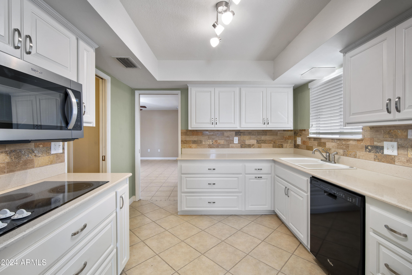
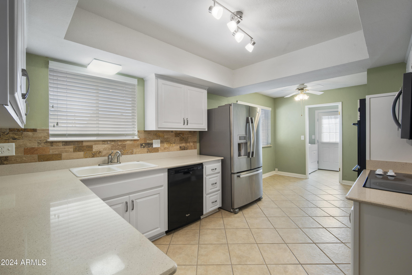
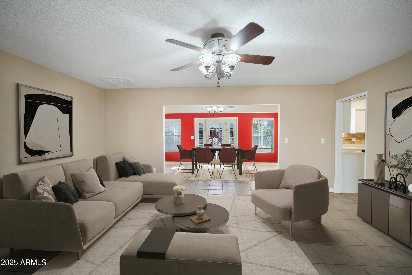
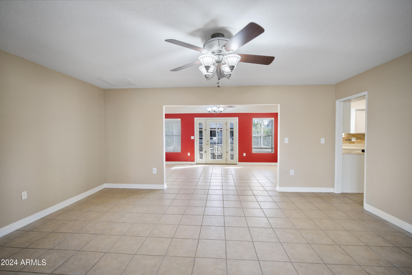
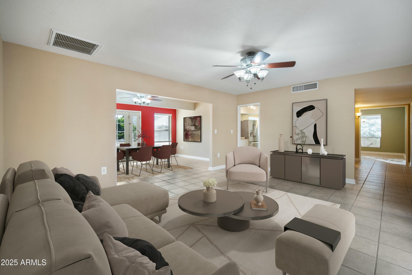
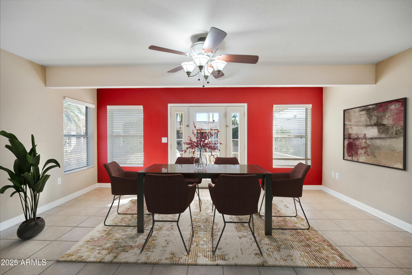
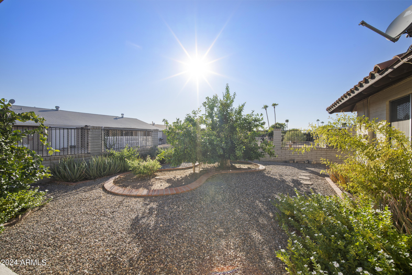
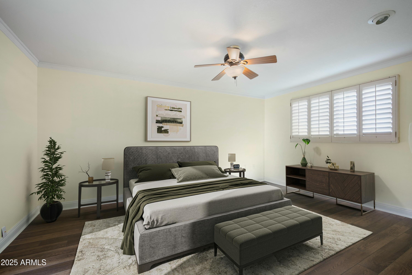
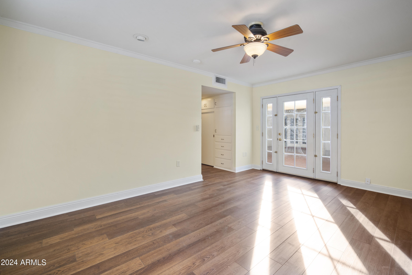

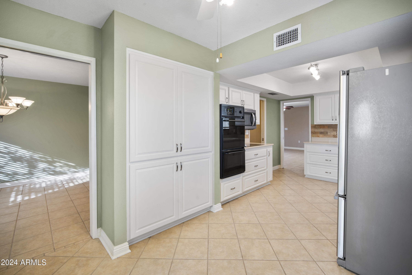
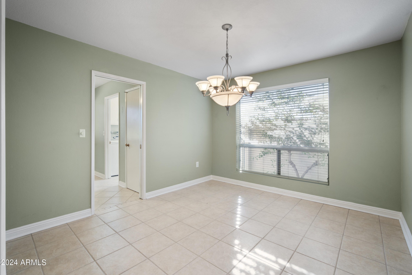
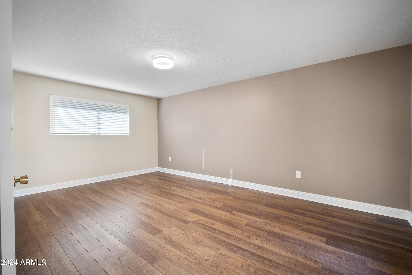
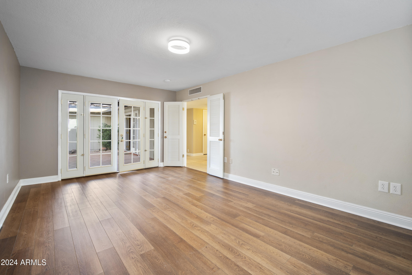
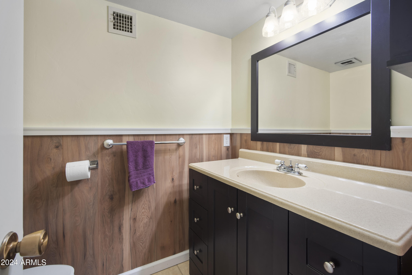
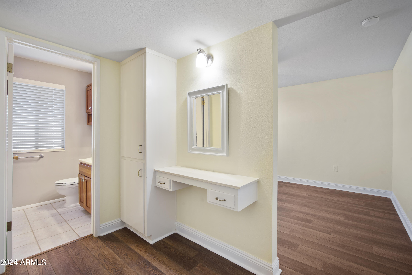
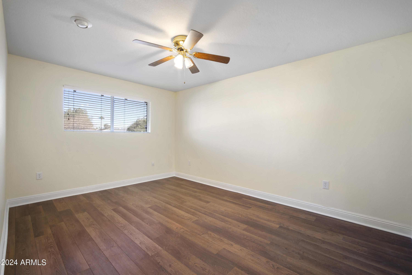
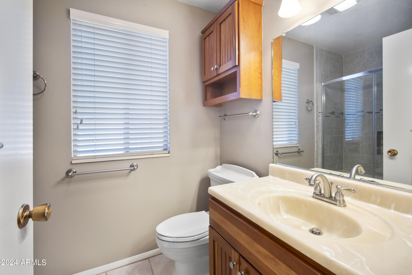
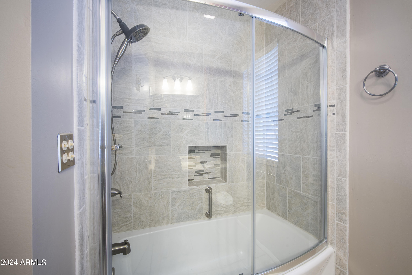
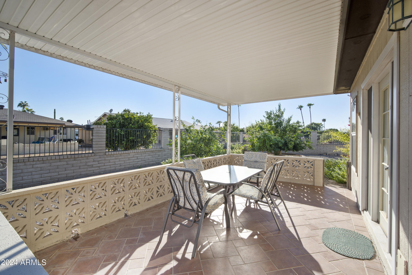
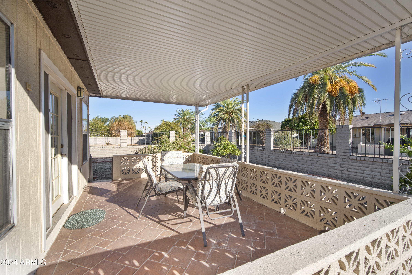
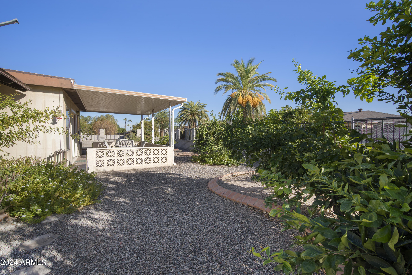
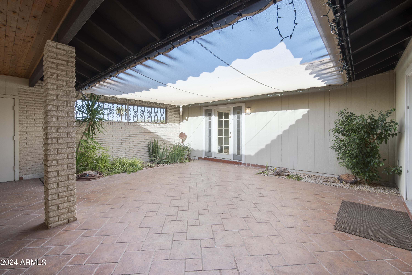
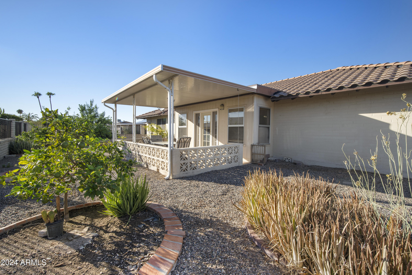
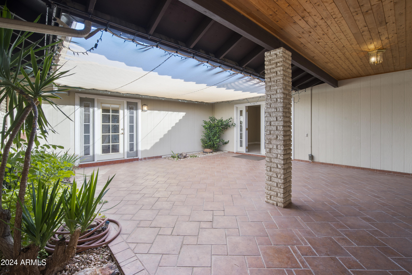
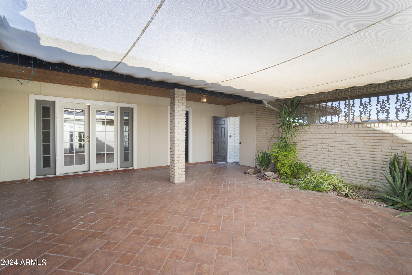
Discover this delightful Del Webb home in Sun City! Step into a bright, tiled courtyard that leads you into a cozy living area overlooking a backyard with lots of greenery & mature plants! The kitchen features stainless steel appliances and newly updated cabinets.This home offers two main bedroom suites, each with updated attached bathrooms, plus an den/3rd bed that opens to the charming courtyard. 2 car garage and extra large driveway. Enjoy the comfort of a new AC unit installed in 2022. If you're looking for an active 55+ retirement community, this is the place for you! With no mandatory HOA fees, residents have access to 8 recreation centers, tennis & pickleball courts, golf courses, and community pools throughout the neighborhood. Don't miss out on this fantastic opportunity.

Share Property

Location

10101 W CAMEO Drive, Sun City, AZ 85351

Status

Sold

Date Sold

April 5, 2025

Property Amenities

Interior
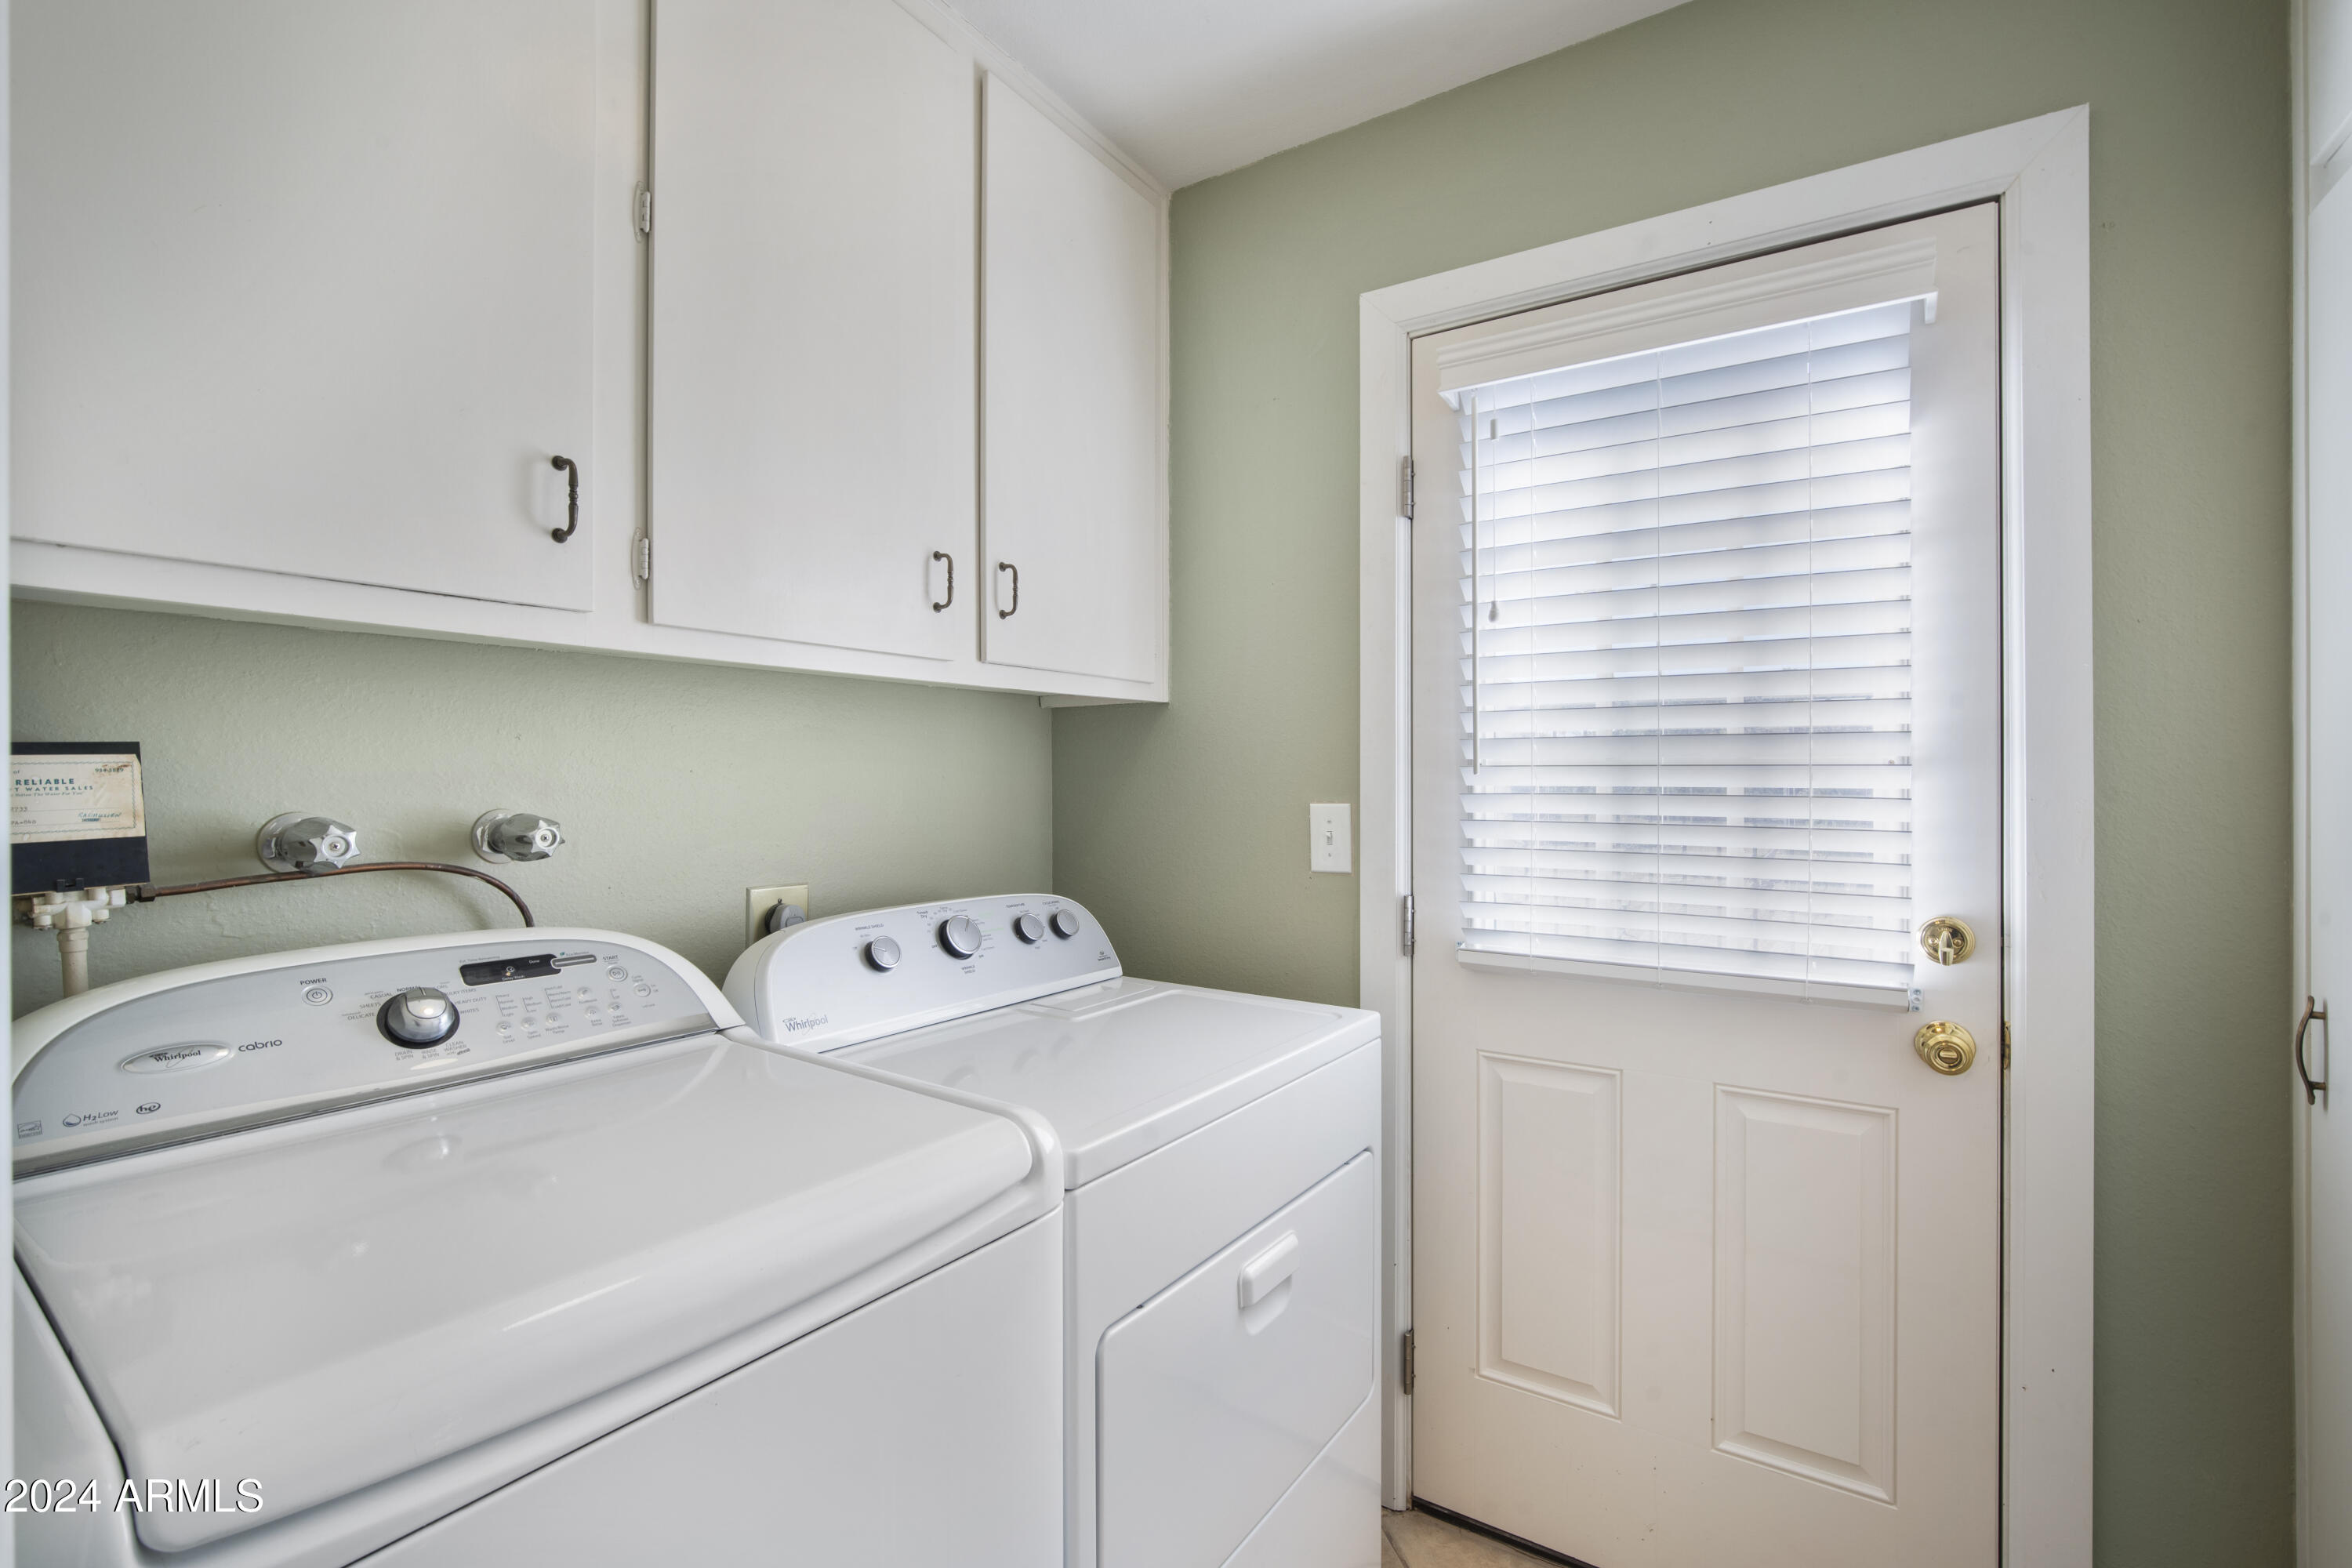
Laundry room Inside
Appliances Dryer, Washer, Refrigerator, Built-in Microwave, Dishwasher, Disposal, Electric Cooktop
Flooring Tile, Wood
Total Bedrooms: 2
Other Interior Features High Speed Internet, Eat-in Kitchen, 3/4 Bath Master Bdrm
Area & Lot
Lot Area 8,207 Sq.Ft.
Living area 2,139 Sq.Ft.
MLS® ID 6767794
Year Built 1971
School District Peoria Unified School District
High School Adult
Middle School Adult
Elementary School Adult
Architecture Styles Ranch
Type Residential
Status Sold
Exterior
Stories 1
Pool None
Air conditioning Central Air
Heat type Natural Gas
Water Source Pvt Water Company
Garage Space 2.0
Sewer Private Sewer
Parking Direct Access
Lot Features North/South Exposure, Desert Front, Gravel/Stone Front, Auto Timer H 2 O Front, Auto Timer H 2 O Back
Roof Tile
Finance
Sales Price $343,000
Real Estate Tax $1,384 yearly

Work With Us

With experience and expertise in multiple facets of the business have given us the skills to deal with any transaction, regardless of the type or price point.
