101 N 7th Street, 159
VIEW PHOTOS
Courtesy of Compass, Vicki Vanderhoff Listing Contact: 602-377-1571 
$335,000

101 N 7th Street, 159

2 Beds 2 Baths 963 Sq.Ft. 1,135 Sq.Ft.

Description

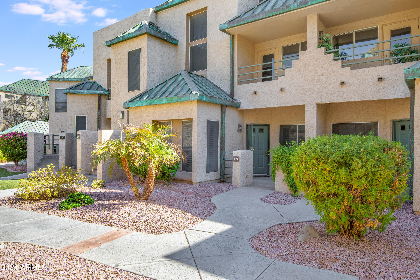
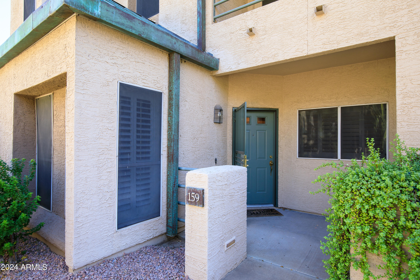
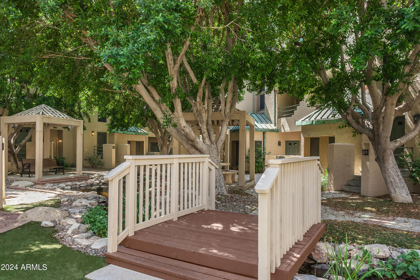
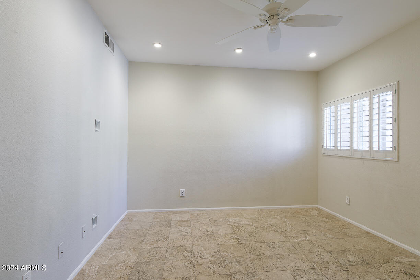
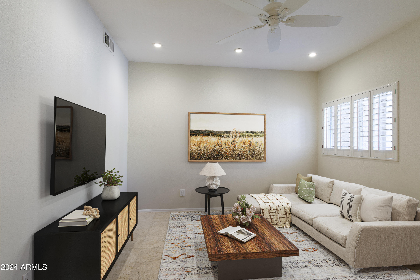
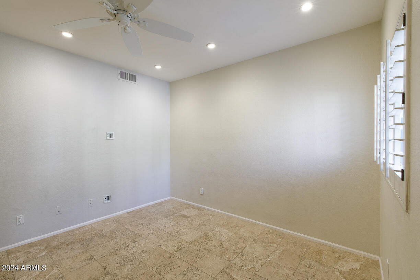
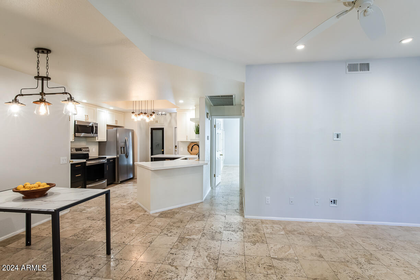
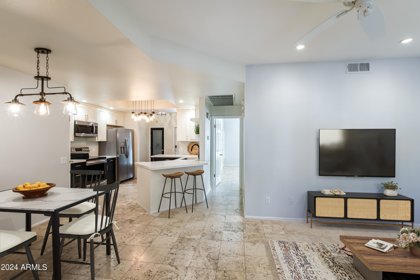
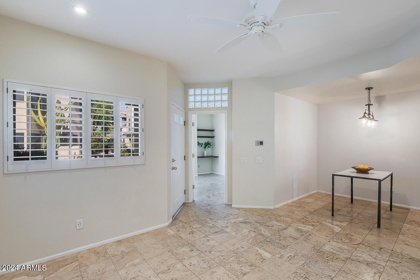
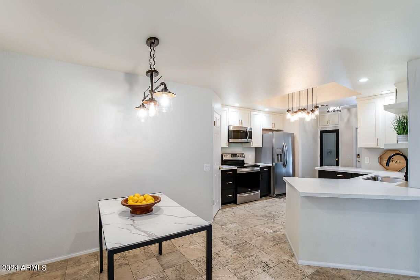
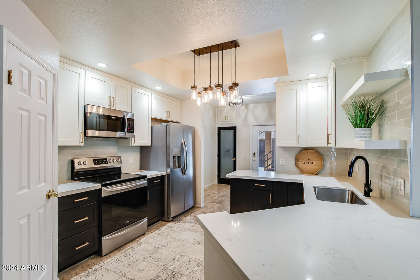
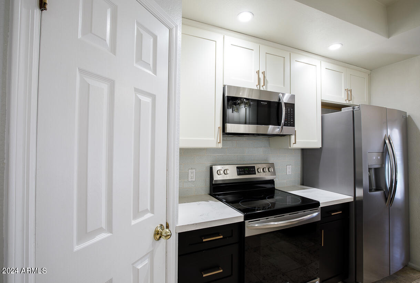
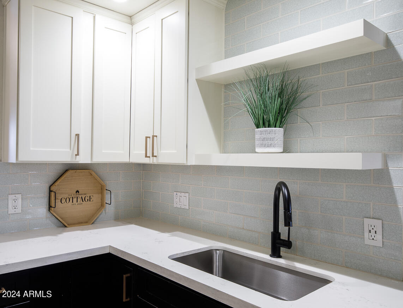
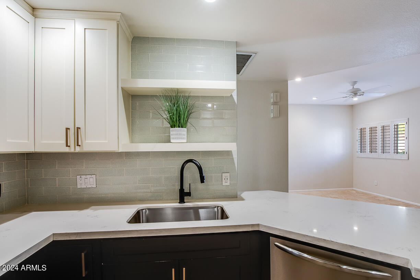
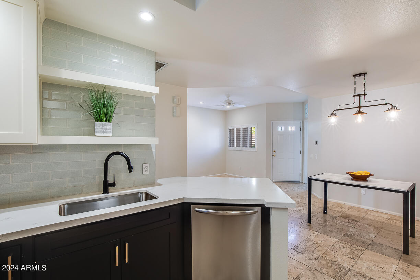
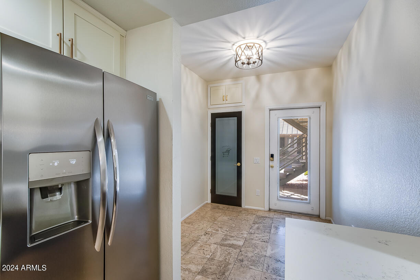
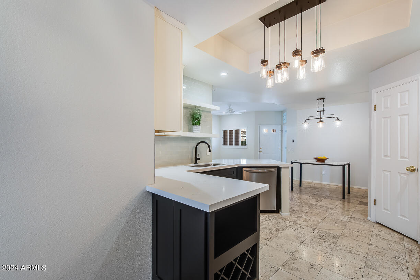
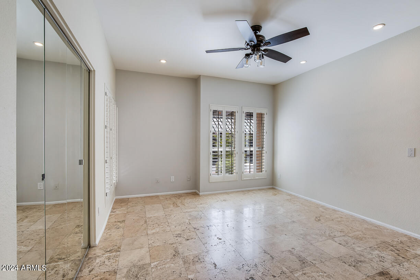
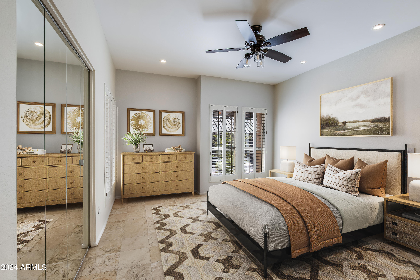
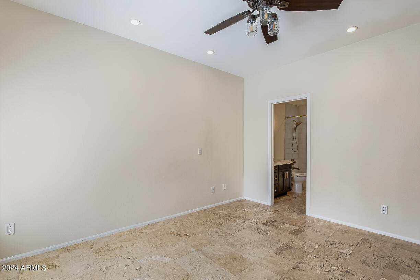
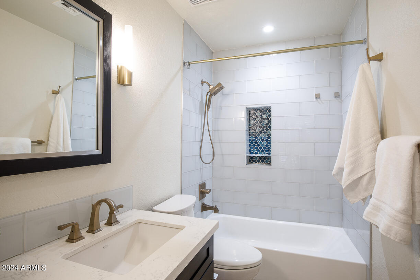
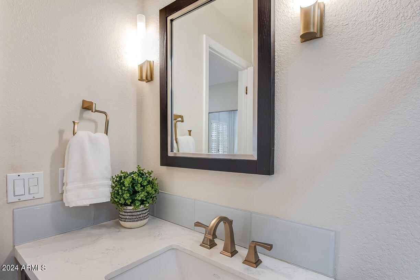
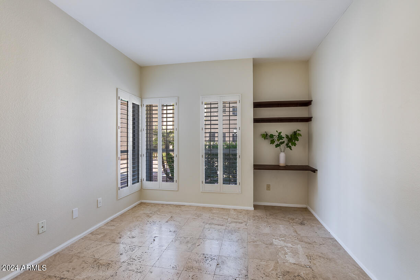
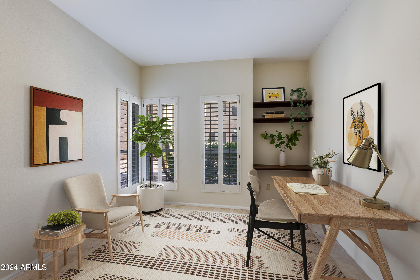
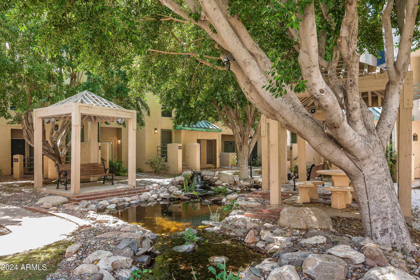
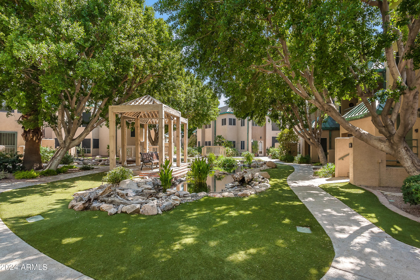
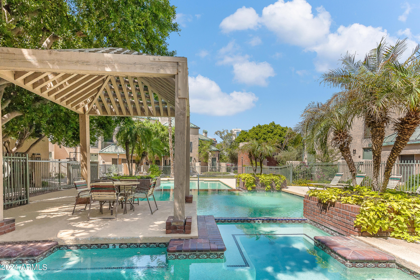
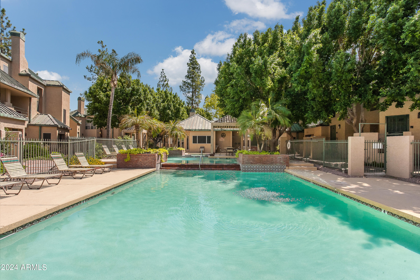
Live in the heart of downtown in this fabulous condo in the gated Renaissance Park community! Walk to great restaurants, museums, Chase Field, Heritage Square, light rail, ASU downtown & UofA Med school! Ground level, single story w/ no steps 2br/1.5ba w/ 9 ft ceilings and open floor plan. Completely renovated w/ gorgeous finishes. Kitchen with white cabinetry, quartz counters w/ glass subway backsplash, stainless appliances, walk-in pantry and breakfast bar. Oversized and bright primary bedroom w/ beautiful bathroom. Lush landscaping with mature trees throughout community. Community pool, spa and onsite gym! One covered parking space and one additional parking.

Share Property

Location

101 N 7th Street 159, Phoenix, AZ 85034

Status

Sold

Date Sold

March 5, 2025

Property Amenities

Interior
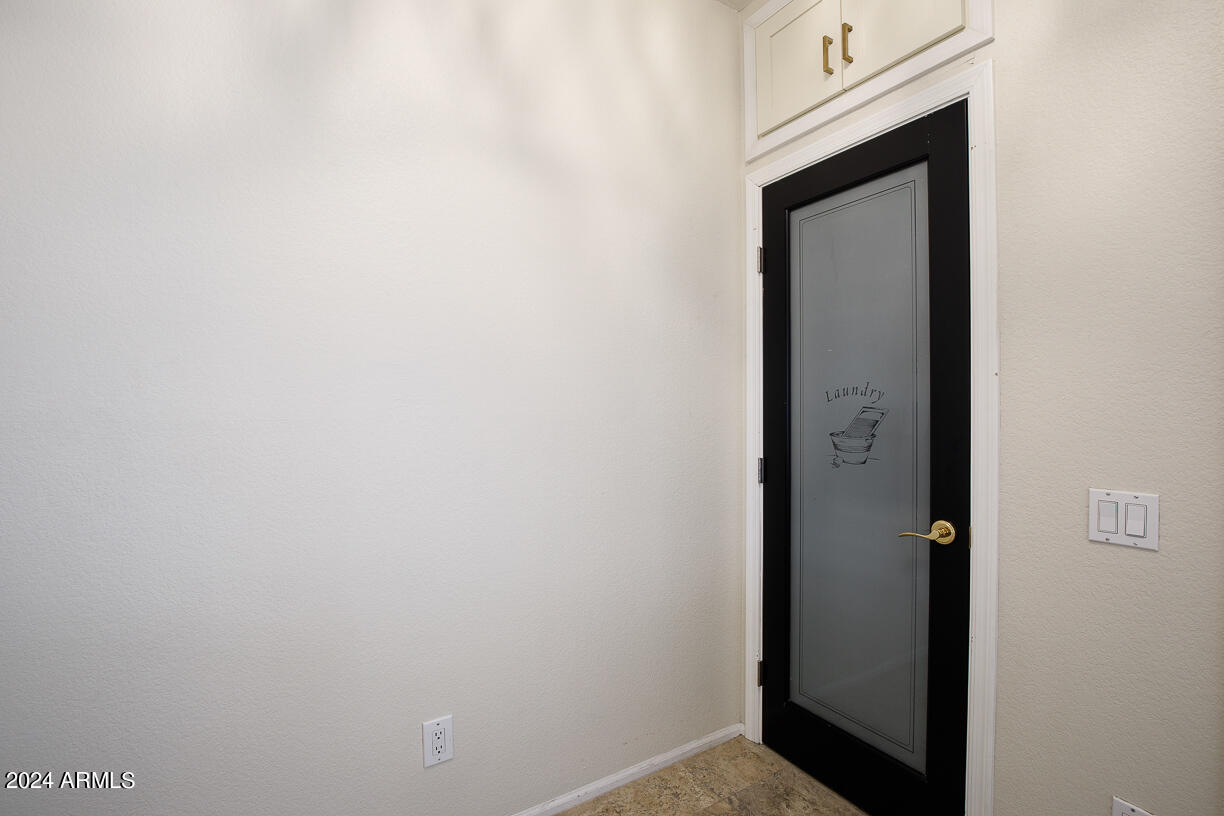
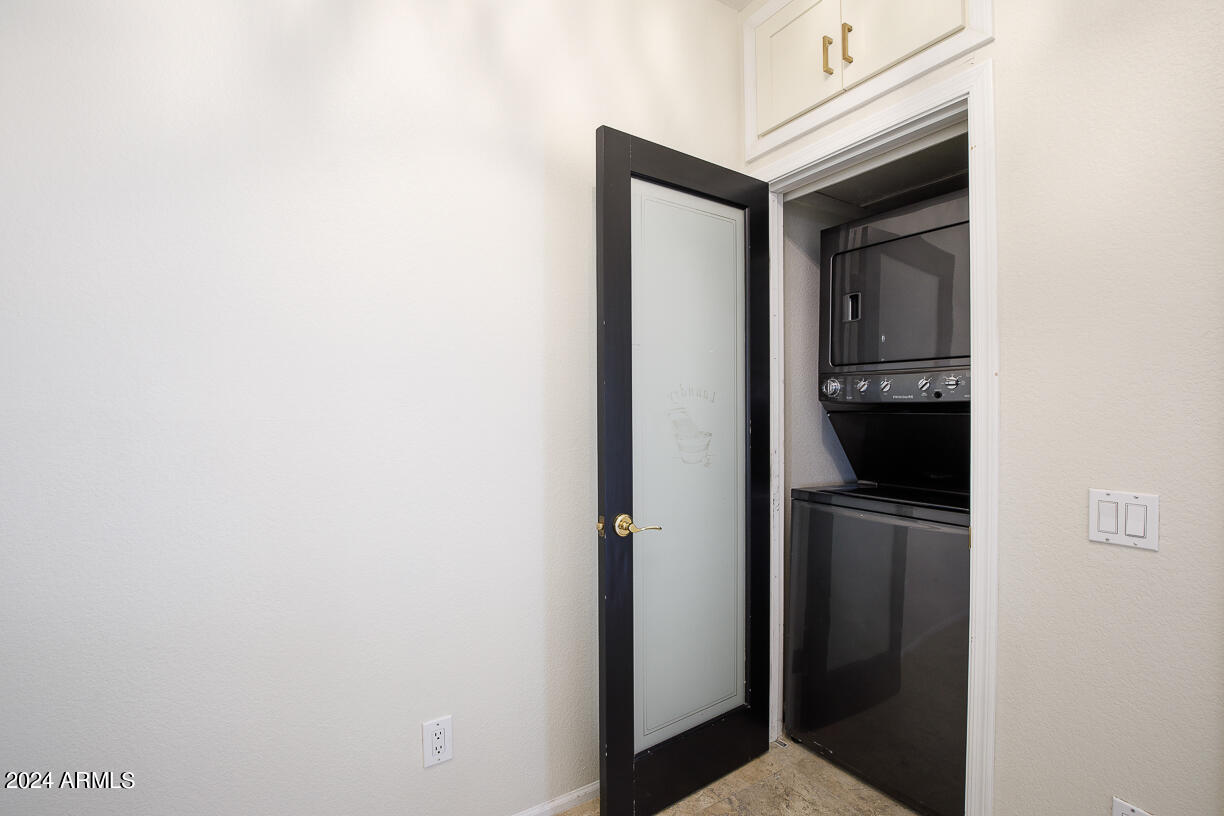
Laundry room Inside
Appliances Stacked Washer/Dryer, Dryer, Washer, Refrigerator, Built-in Microwave, Dishwasher, Disposal
Flooring Tile
Total Bedrooms: 2
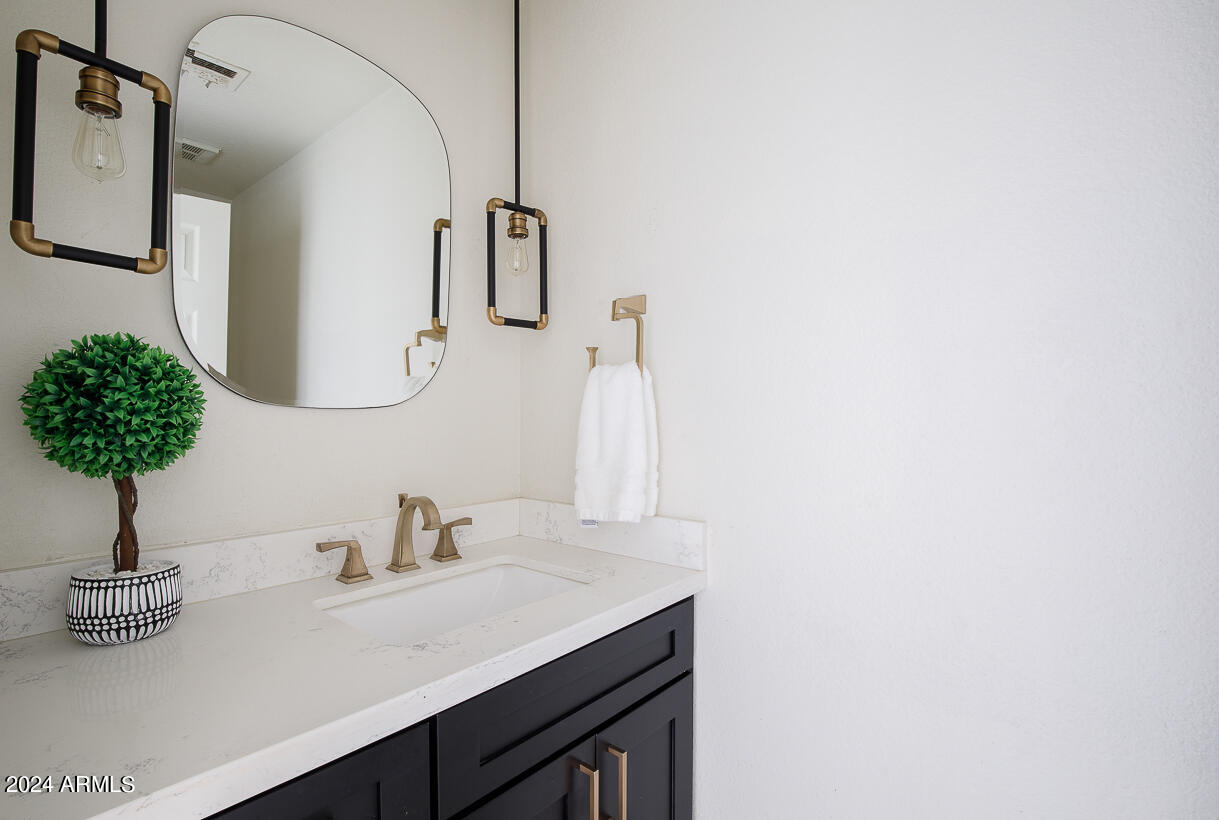
Half Bathrooms: 1
Full Bathrooms: 1
Other Interior Features Walk-in Pantry, High Speed Internet, Eat-in Kitchen, Full Bth Master Bdrm
Area & Lot
Lot Area 1,135 Sq.Ft.
Living area 963 Sq.Ft.
MLS® ID 6798894
Year Built 1986
School District Phoenix Union High School District
High School North High School
Middle School Garfield School
Elementary School Garfield School
Type Condo
Status Sold
Exterior
Stories 2
Pool None
Air conditioning Central Air, Ceiling Fan(s), Programmable Thmstat
Heat type Electric
Water Source City Water
Sewer Public Sewer
Parking Unassigned, Gated, Assigned, Permit Required
Lot Features None
Roof Metal
Finance
Sales Price $335,000
HOA Fees $350 monthly
Real Estate Tax $1,447 yearly

Work With Us

With experience and expertise in multiple facets of the business have given us the skills to deal with any transaction, regardless of the type or price point.
