Leave a Message

Thank you for your message. We will be in touch with you shortly.

10069 N 156TH Avenue
VIEW PHOTOS
Courtesy of Compass, Danny Kallay Listing Contact: 480-694-8571 
$576,050

10069 N 156TH Avenue

4 Beds 4 Baths 2,629 Sq.Ft. 7,622 Sq.Ft.

Description

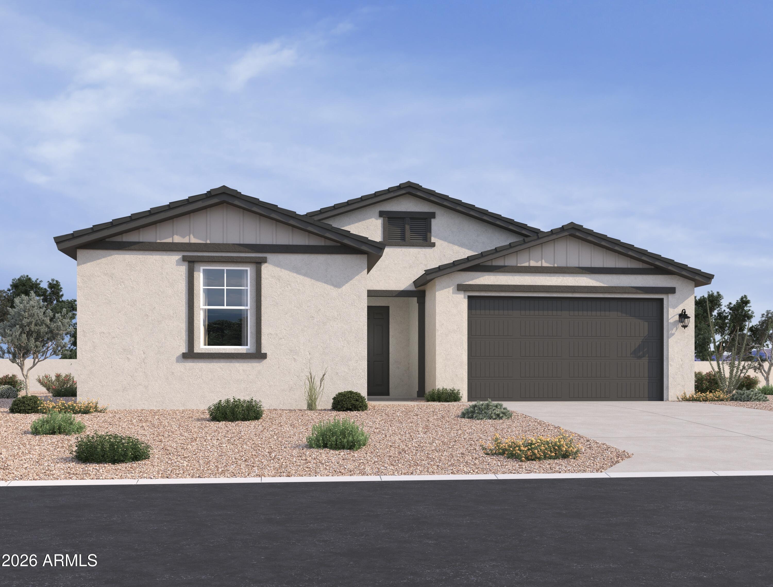
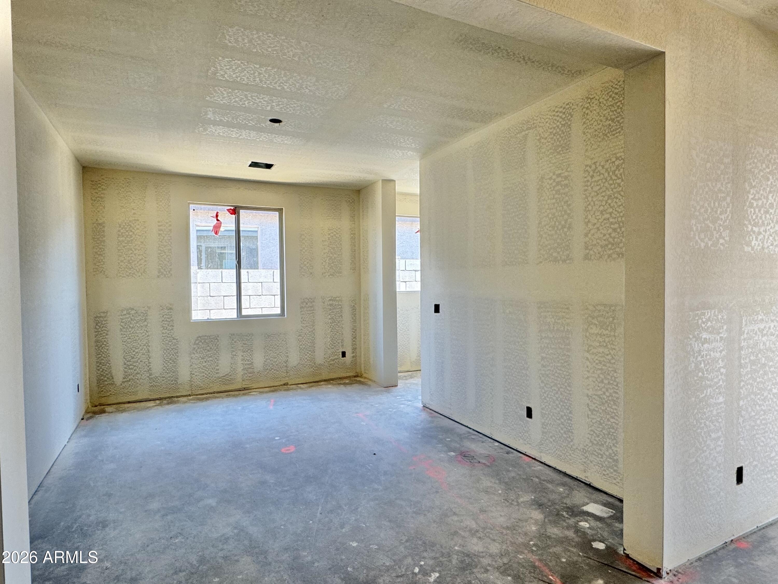
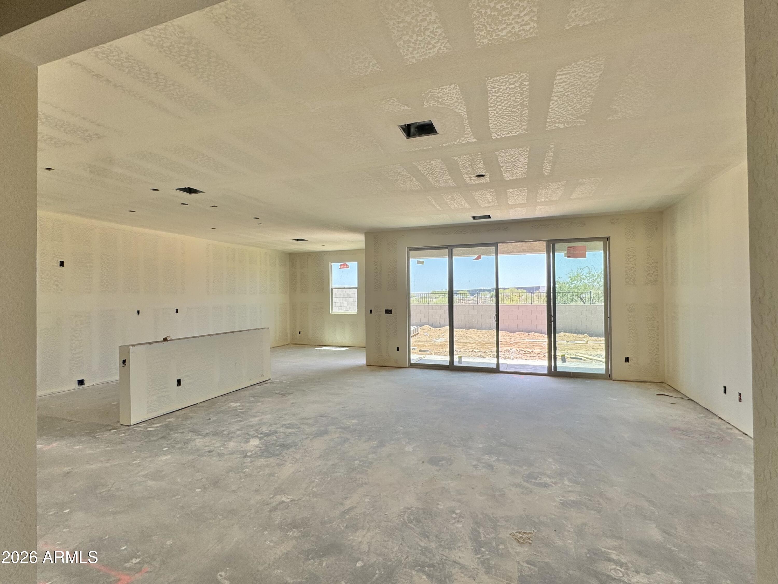
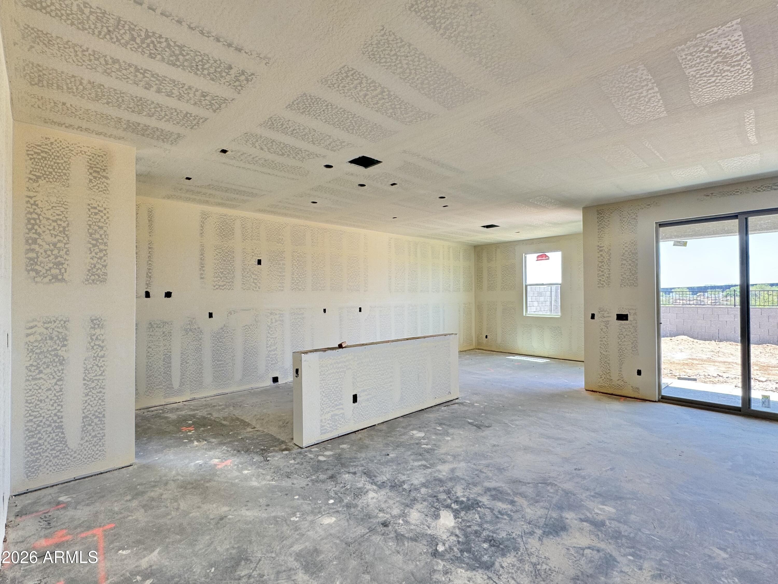
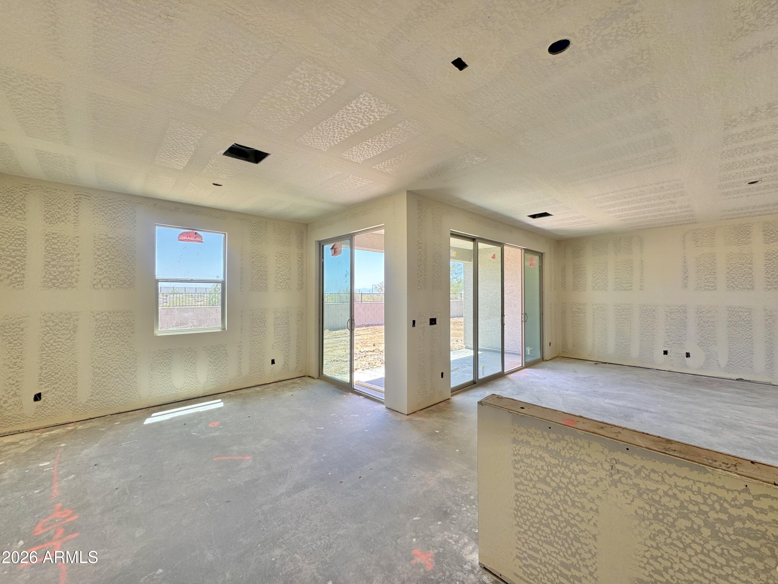
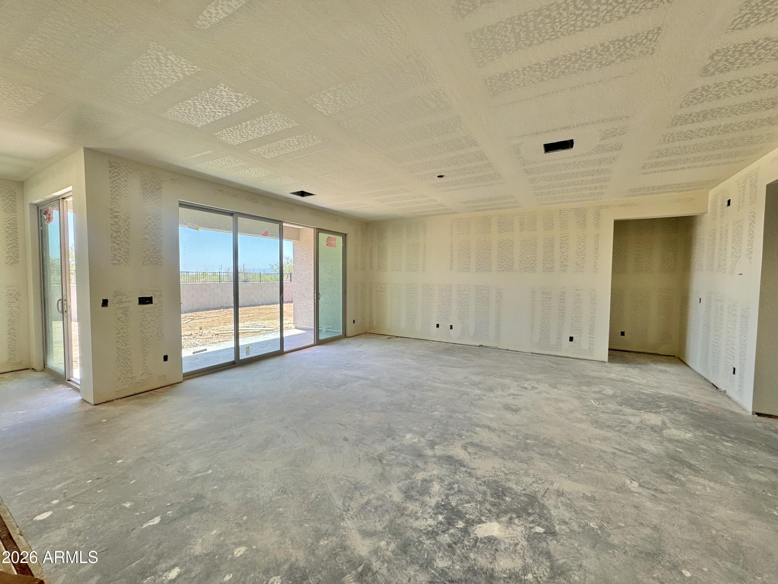
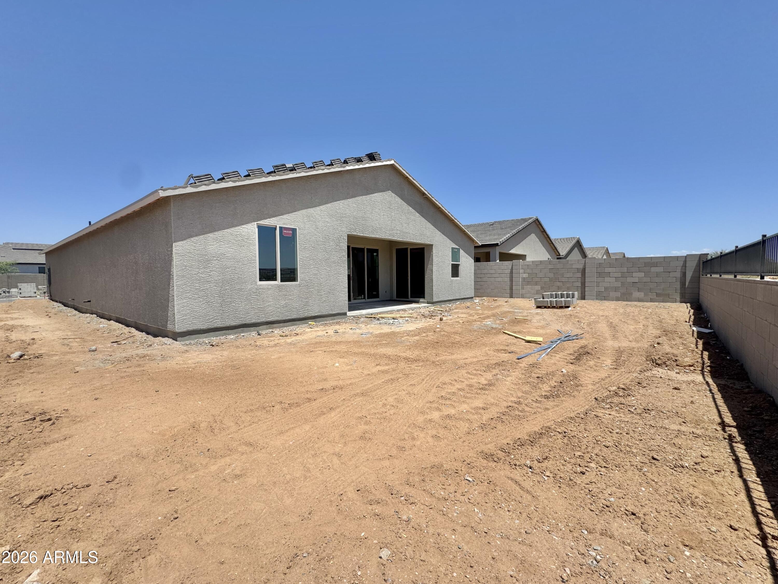
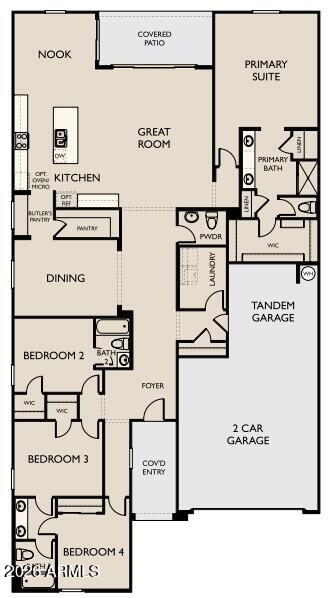
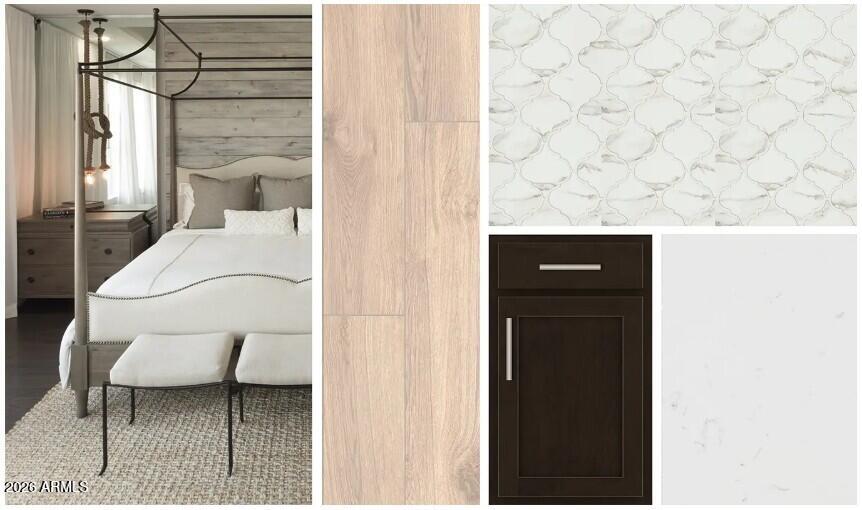
Welcome to Stonebridge Manor in Waddell, where thoughtful design meets everyday comfort. The stunning Jade floorplan offers 2,629 sq. ft. of single-story living with 4 bedrooms, a formal dining room, 3.5 bathrooms, and a spacious 3-car tandem garage. Inspired by our Roosevelt Collection, this home invites you to leave the world of constant change at your front door and embrace a style that never gets old--classic with a modern flair. Rich cabinetry, elegant Carrara Breeze quartz countertops, and a designer tile backsplash create a sophisticated Gourmet kitchen complete with GE stainless steel built-in oven and microwave and electric cooktop. Durable wood-look plank tile flooring flows through the main living areas, while plush carpeting enhances comfort in the bedrooms. 8' interior doors, 2" faux wood blinds, and a 4-panel sliding glass door open to a covered patio for seamless indoor-outdoor living. With pavers at the driveway and entry and a soft water loop, this luxurious retreat is designed to inspire memories for years to come.

Share Property

Location

10069 N 156TH Avenue, Waddell, AZ 85355

Status

Sold

Date Sold

July 7, 2026

Property Amenities

Interior
Laundry room Inside
Appliances Built-in Microwave, Dishwasher, Disposal, Electric Range, Electric Oven, Electric Cooktop
Total Bedrooms: 4
Half Bathrooms: 1
Full Bathrooms: 3
Other Interior Features Non-laminate Counter, High Speed Internet, Double Vanity, Eat-in Kitchen, Breakfast Bar, 9 Flat Ceilings, Kitchen Island, Pantry
Area & Lot
Lot Area 7,622 Sq.Ft.
Living area 2,629 Sq.Ft.
MLS® ID 6997505
Year Built 2026
School District Dysart Unified District
High School Shadow Ridge High School
Middle School Sonoran Heights Middle School
Elementary School Rancho Gabriela
View Description Mountain(s)
Architecture Styles Other, See Remarks
Type Residential
Status Sold
Exterior
Stories 1
Air conditioning Central Air, Programmable Thmstat
Heat type Electric
Water Source Pvt Water Company
Garage Space 3.0
Sewer Private Sewer
Parking Tandem Garage, RV Gate
Lot Features Borders Common Area, Adjacent to Wash, East/West Exposure, Borders Preserve/Public Land, Sprinklers In Front, Desert Front, Dirt Back
Roof Tile
Finance
Sales Price $576,050
HOA Fees $112 monthly
Real Estate Tax $208 yearly

Work With Us

With experience and expertise in multiple facets of the business have given us the skills to deal with any transaction, regardless of the type or price point.
