10055 W DEVONSHIRE Avenue
VIEW PHOTOS
Courtesy of Compass, Danny Kallay Listing Contact: 480-694-8571 
$479,990

10055 W DEVONSHIRE Avenue

5 Beds 3 Baths 2,218 Sq.Ft. 7,062 Sq.Ft.

Description

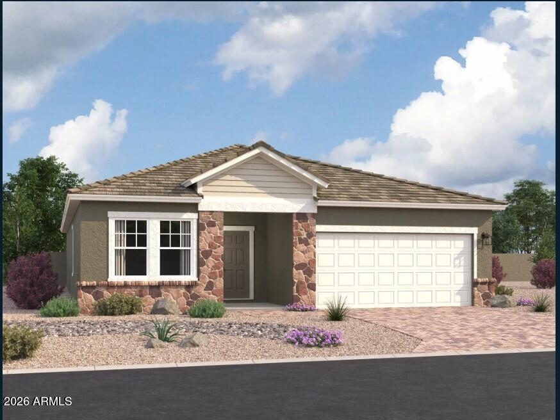
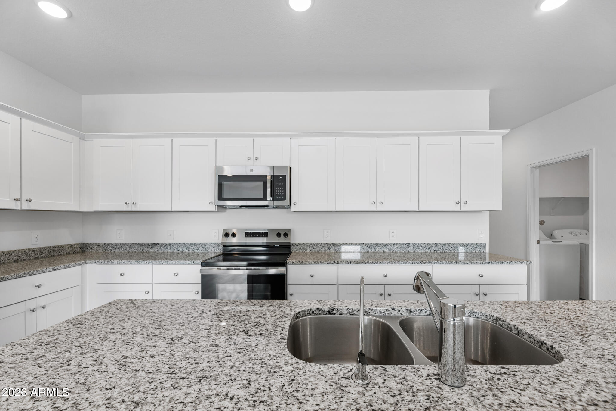
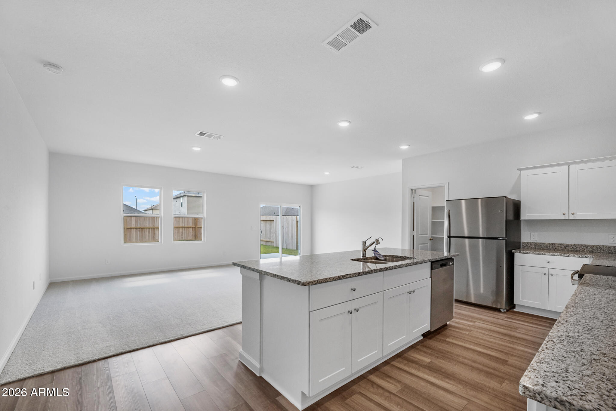
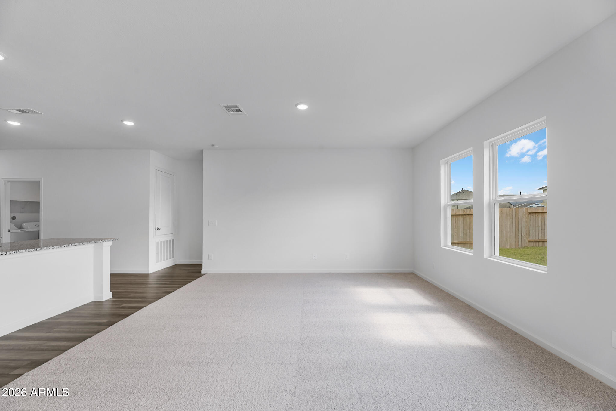
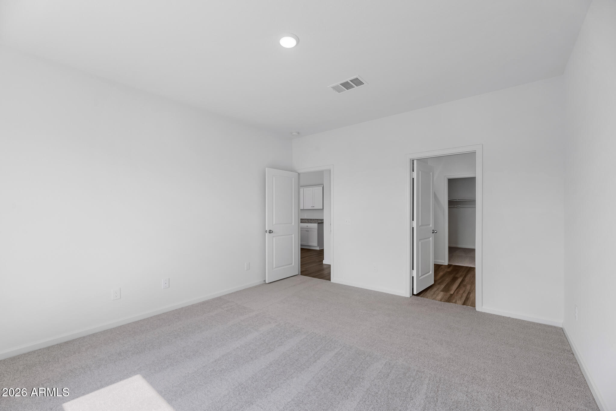
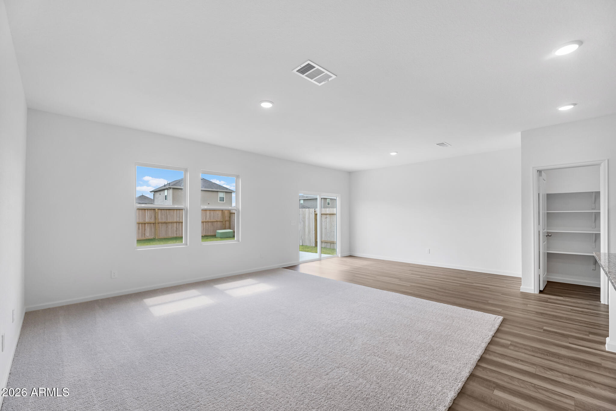
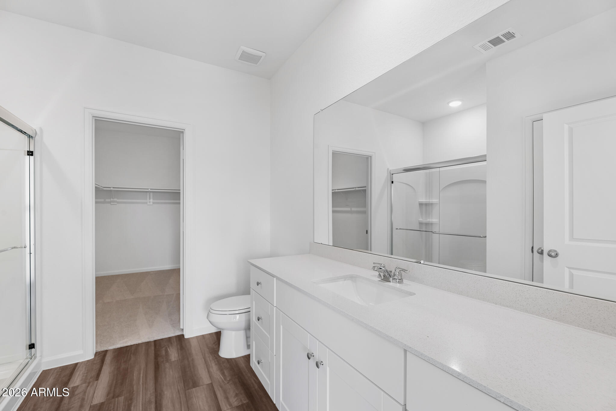
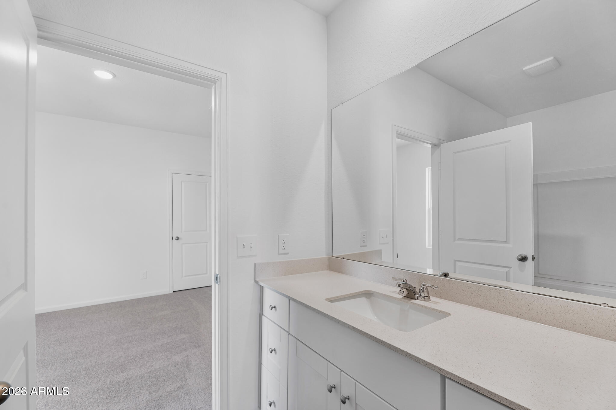
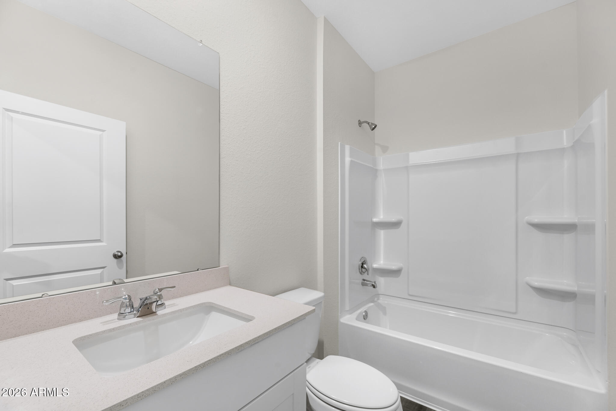
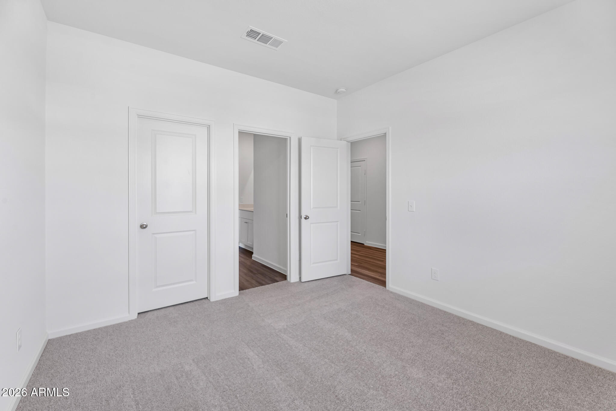
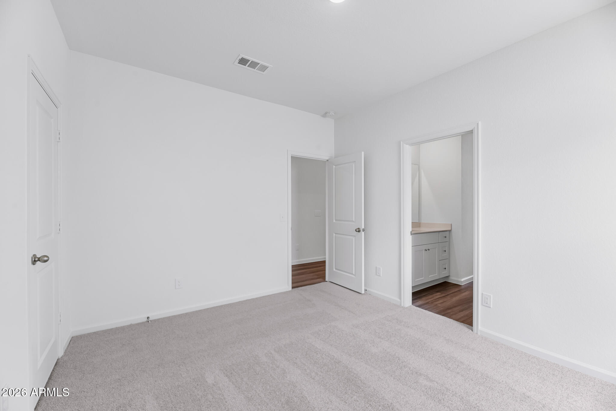
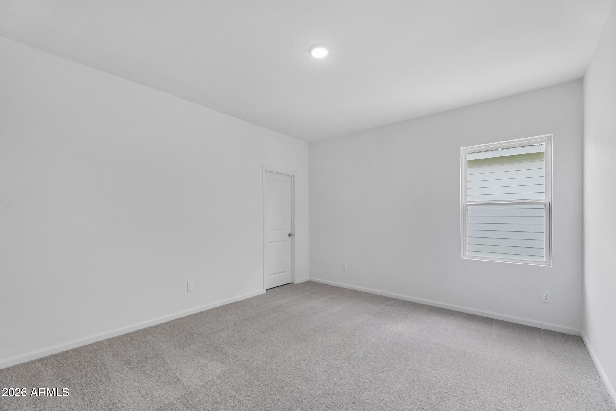
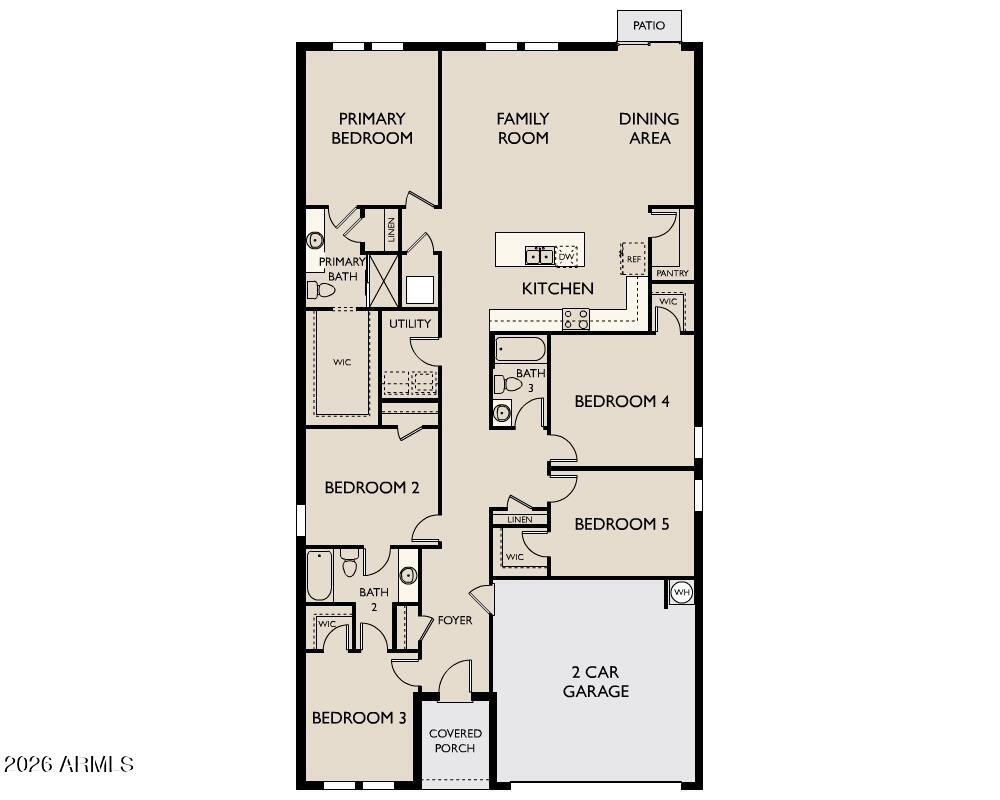
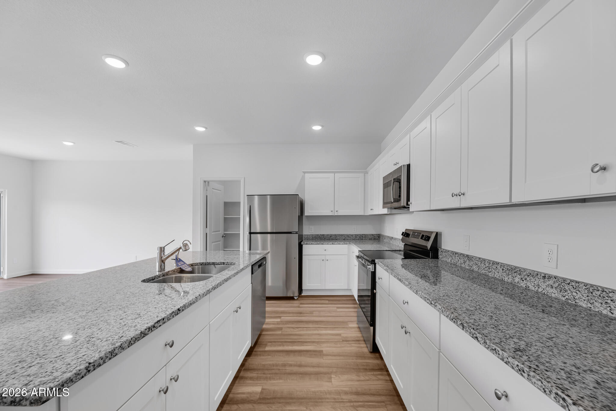
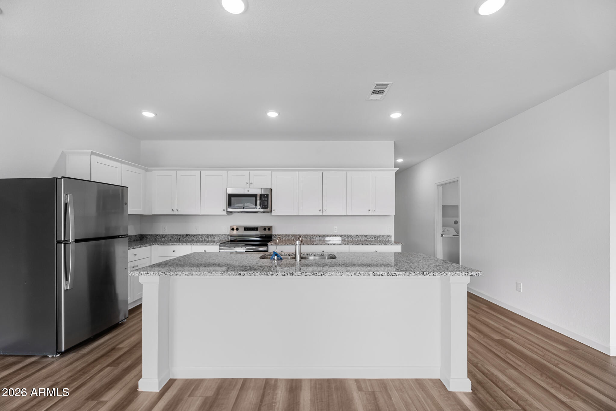
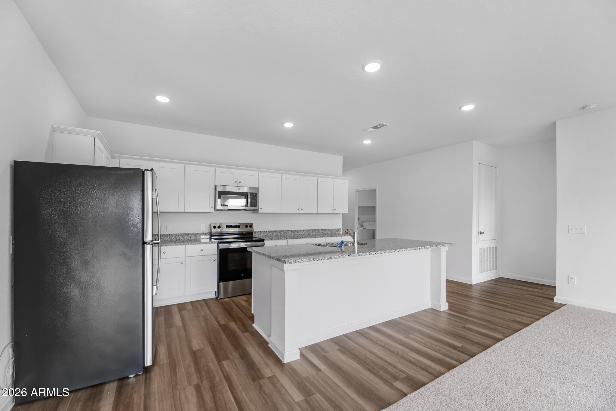
Need space for everyone without sacrificing location or style? This brand-new 5-bedroom home delivers it all! Situated on an oversized homesite in The Trails, this beautifully designed residence provides exceptional flexibility for growing families, guests, or a home office. The open-concept layout showcases a modern kitchen with granite countertops, white shaker cabinets, GE stainless steel appliances, a large island, and 9-foot ceilings, complemented by tile flooring, window blinds throughout, and energy-efficient features. The private primary suite offers a spacious walk-in closet, while the covered patio and expansive backyard create the perfect setting for outdoor entertaining and relaxation.

Ideally located near Loop 101 and I-10, this home puts shopping, dining, schools, and major employment centers within easy reach. Enjoy being less than 5 miles from Westgate Entertainment District, featuring premier restaurants, State Farm Stadium, Topgolf, concerts, and year-round entertainment. Residents also enjoy community walking paths and a neighborhood park, creating the perfect balance of convenience and outdoor living. This move-in-ready home combines space, value, and location in one incredible opportunity.

Share Property

Location

10055 W DEVONSHIRE Avenue, Phoenix, AZ 85037

Status

Sold

Date Sold

September 17, 2026

Property Amenities

Interior
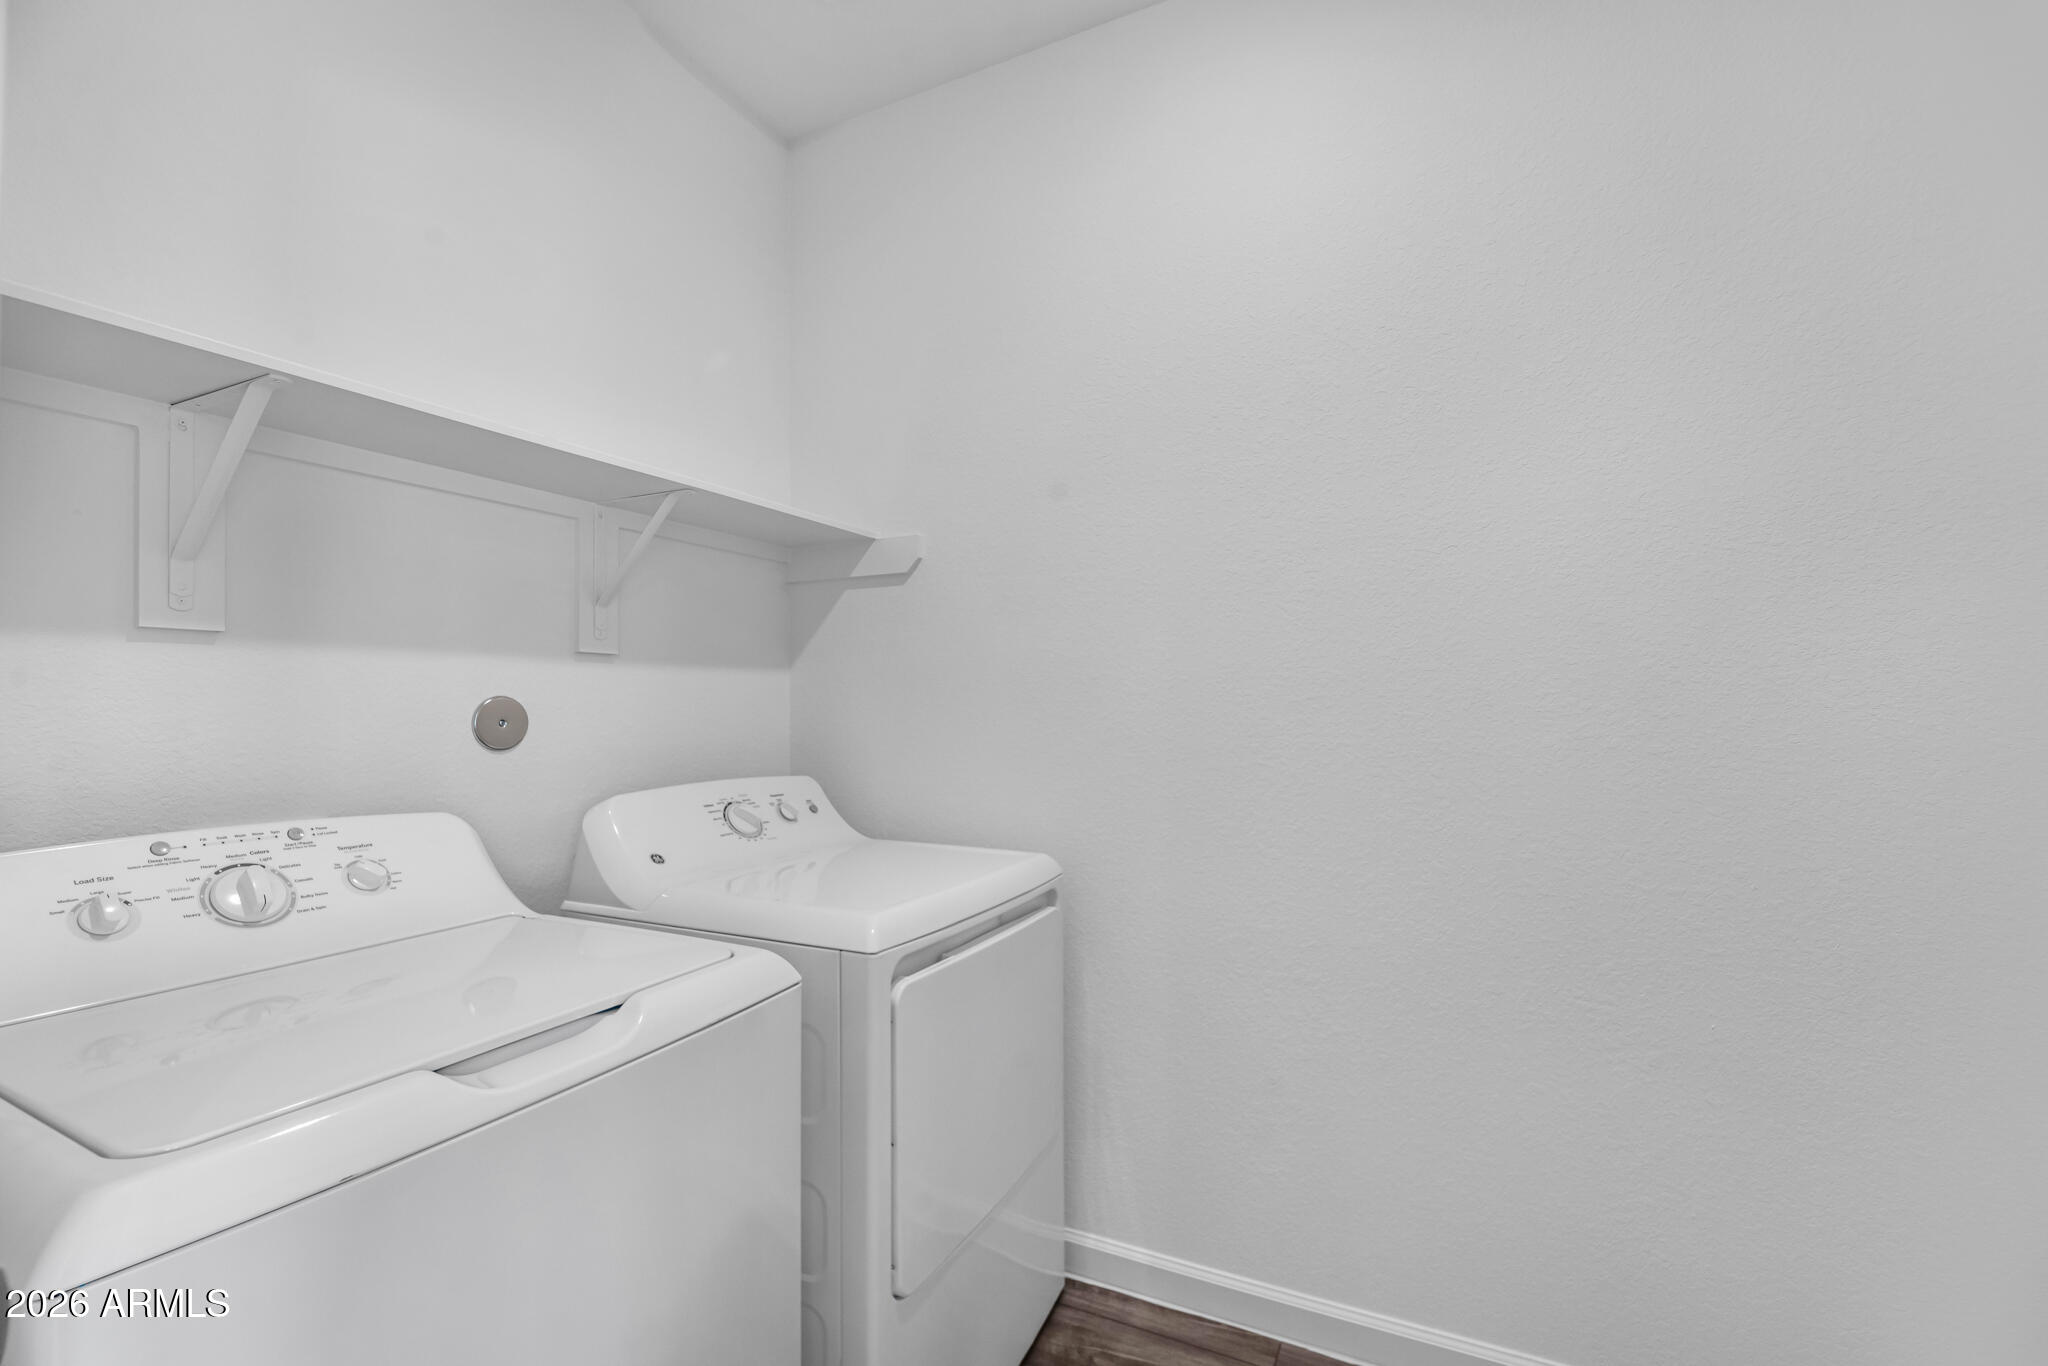
Laundry room Inside
Appliances Dryer, Washer, Refrigerator, Built-in Microwave, Dishwasher, Disposal, Electric Range, Electric Oven
Total Bedrooms: 5
Full Bathrooms: 3
Other Interior Features High Speed Internet, Eat-in Kitchen, Breakfast Bar, 9 Flat Ceilings, Kitchen Island, Pantry, Full Bth Master Bdrm
Area & Lot
Lot Area 7,062 Sq.Ft.
Living area 2,218 Sq.Ft.
MLS® ID 7041441
Year Built 2026
School District Tolleson Union High School District
High School Westview High School
Middle School Villa De Paz Elementary School
Elementary School Villa De Paz Elementary School
Architecture Styles Contemporary
Type Residential
Status Sold
Exterior
Stories 1
Air conditioning Central Air
Heat type Electric
Water Source Public
Garage Space 2.0
Sewer Public Sewer
Other Exterior Features Private Yard
Lot Features Sprinklers In Front, Desert Front
Roof Tile
Finance
Sales Price $479,990
HOA Fees $135 monthly
Real Estate Tax $441 yearly

Phoenix

Sees more sunshine than any other metro area in the country.

Work With Us

With experience and expertise in multiple facets of the business have given us the skills to deal with any transaction, regardless of the type or price point.

