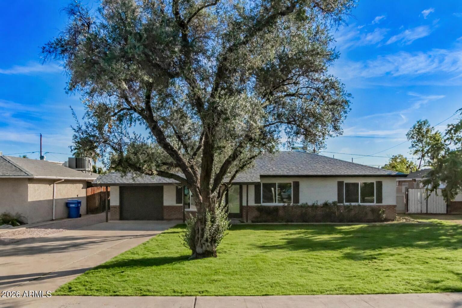
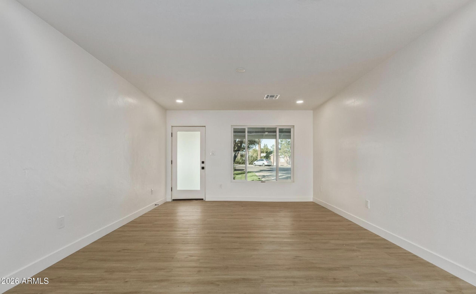
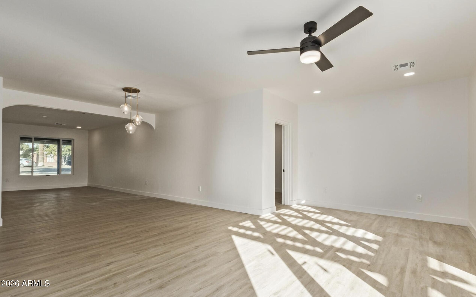
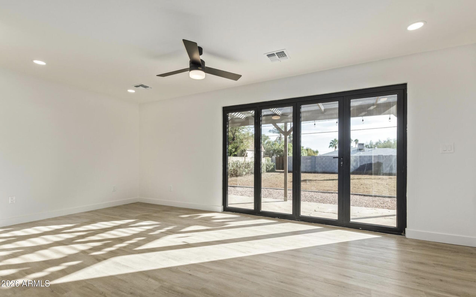
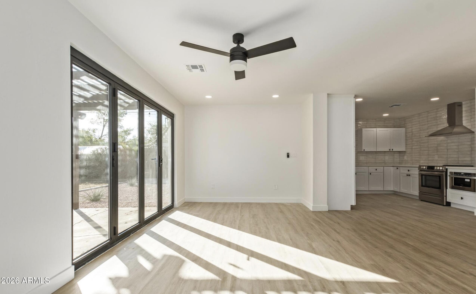
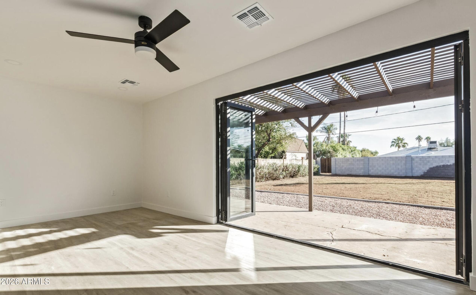
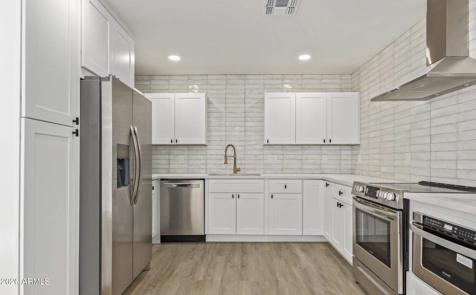
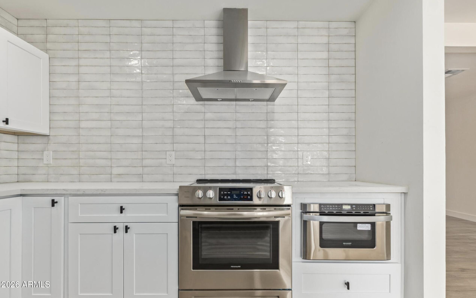
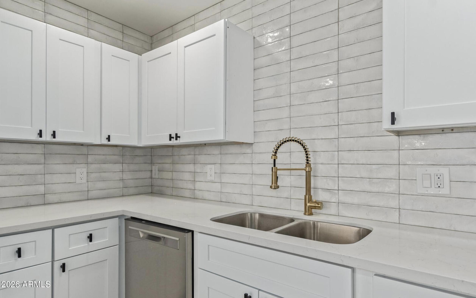
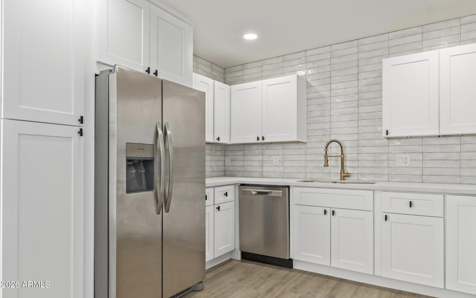
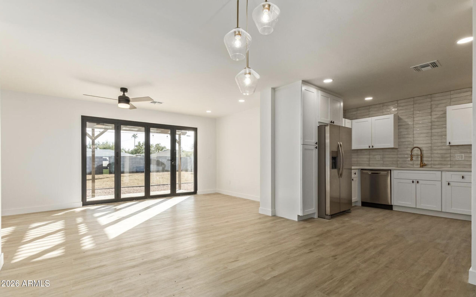
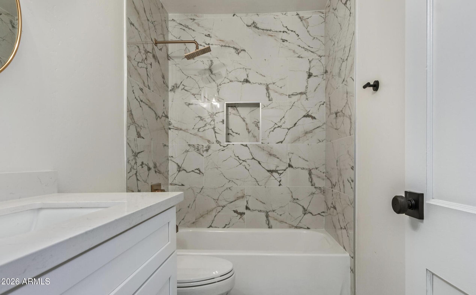
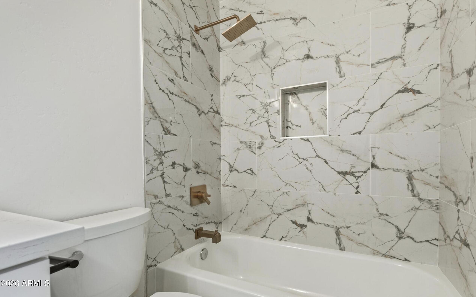
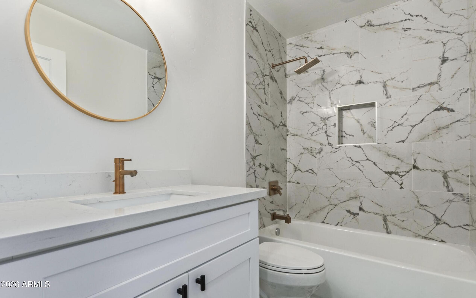
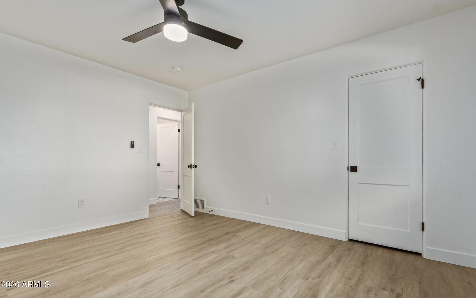
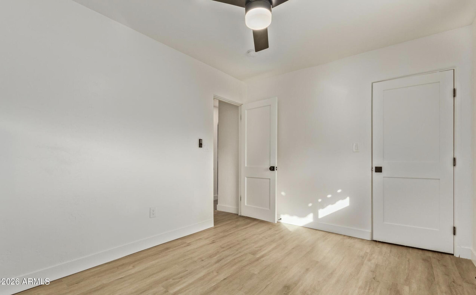
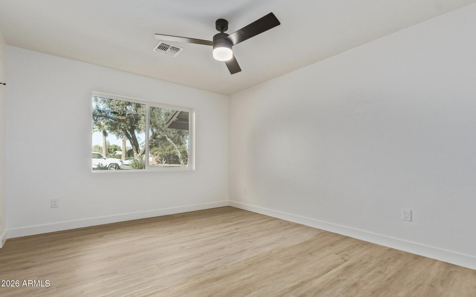
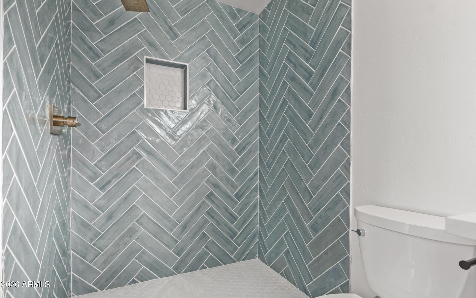
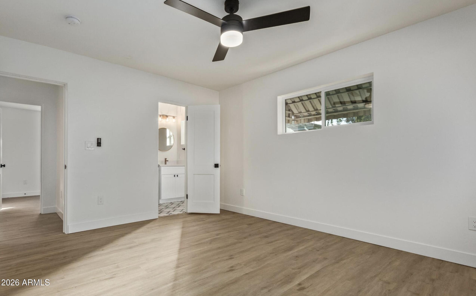
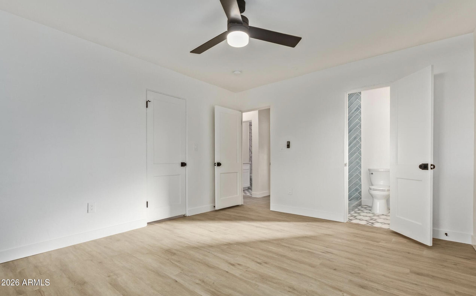
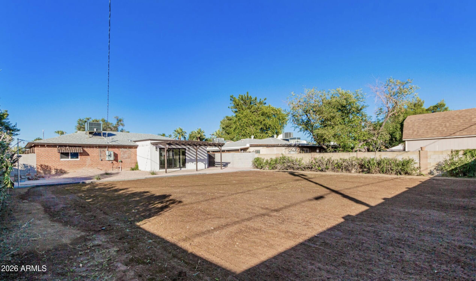
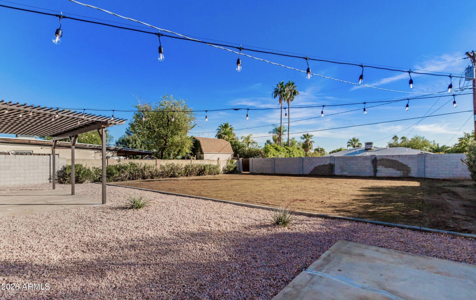
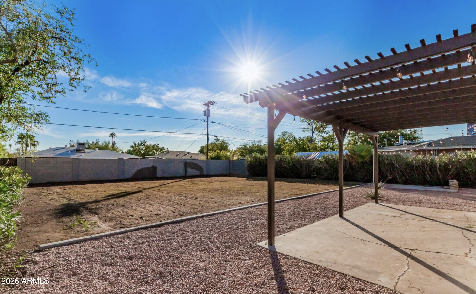
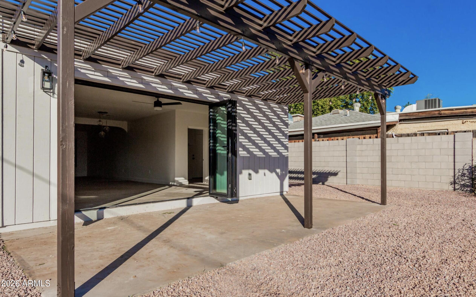
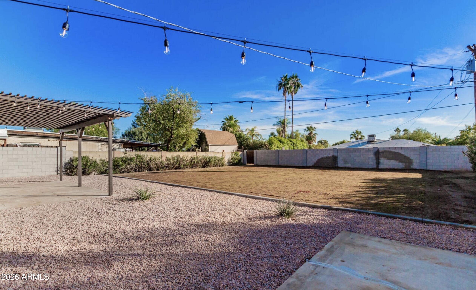
Updated with a clean, modern aesthetic, this home features new interior paint, durable wood-look flooring, and upgraded ceiling fans and lighting throughout. The inviting living room flows into an expansive great room, where bi-fold doors open wide to the backyard for seamless indoor/outdoor living. The kitchen is thoughtfully finished with abundant white cabinetry, gleaming stainless steel appliances, quartz countertops, and a classic subway tile backsplash. Unwind in the spacious primary suite, complete with a beautifully refreshed en-suite bath and a designer tile walk-in shower. Outside, enjoy a generous backyard with an attached pergola--ideal for relaxing or entertaining.
Share Property
Location
1003 W MARSHALL Avenue, Phoenix, AZ 85013
Status
Sold
Date Sold
July 8, 2026
Property Amenities
Interior
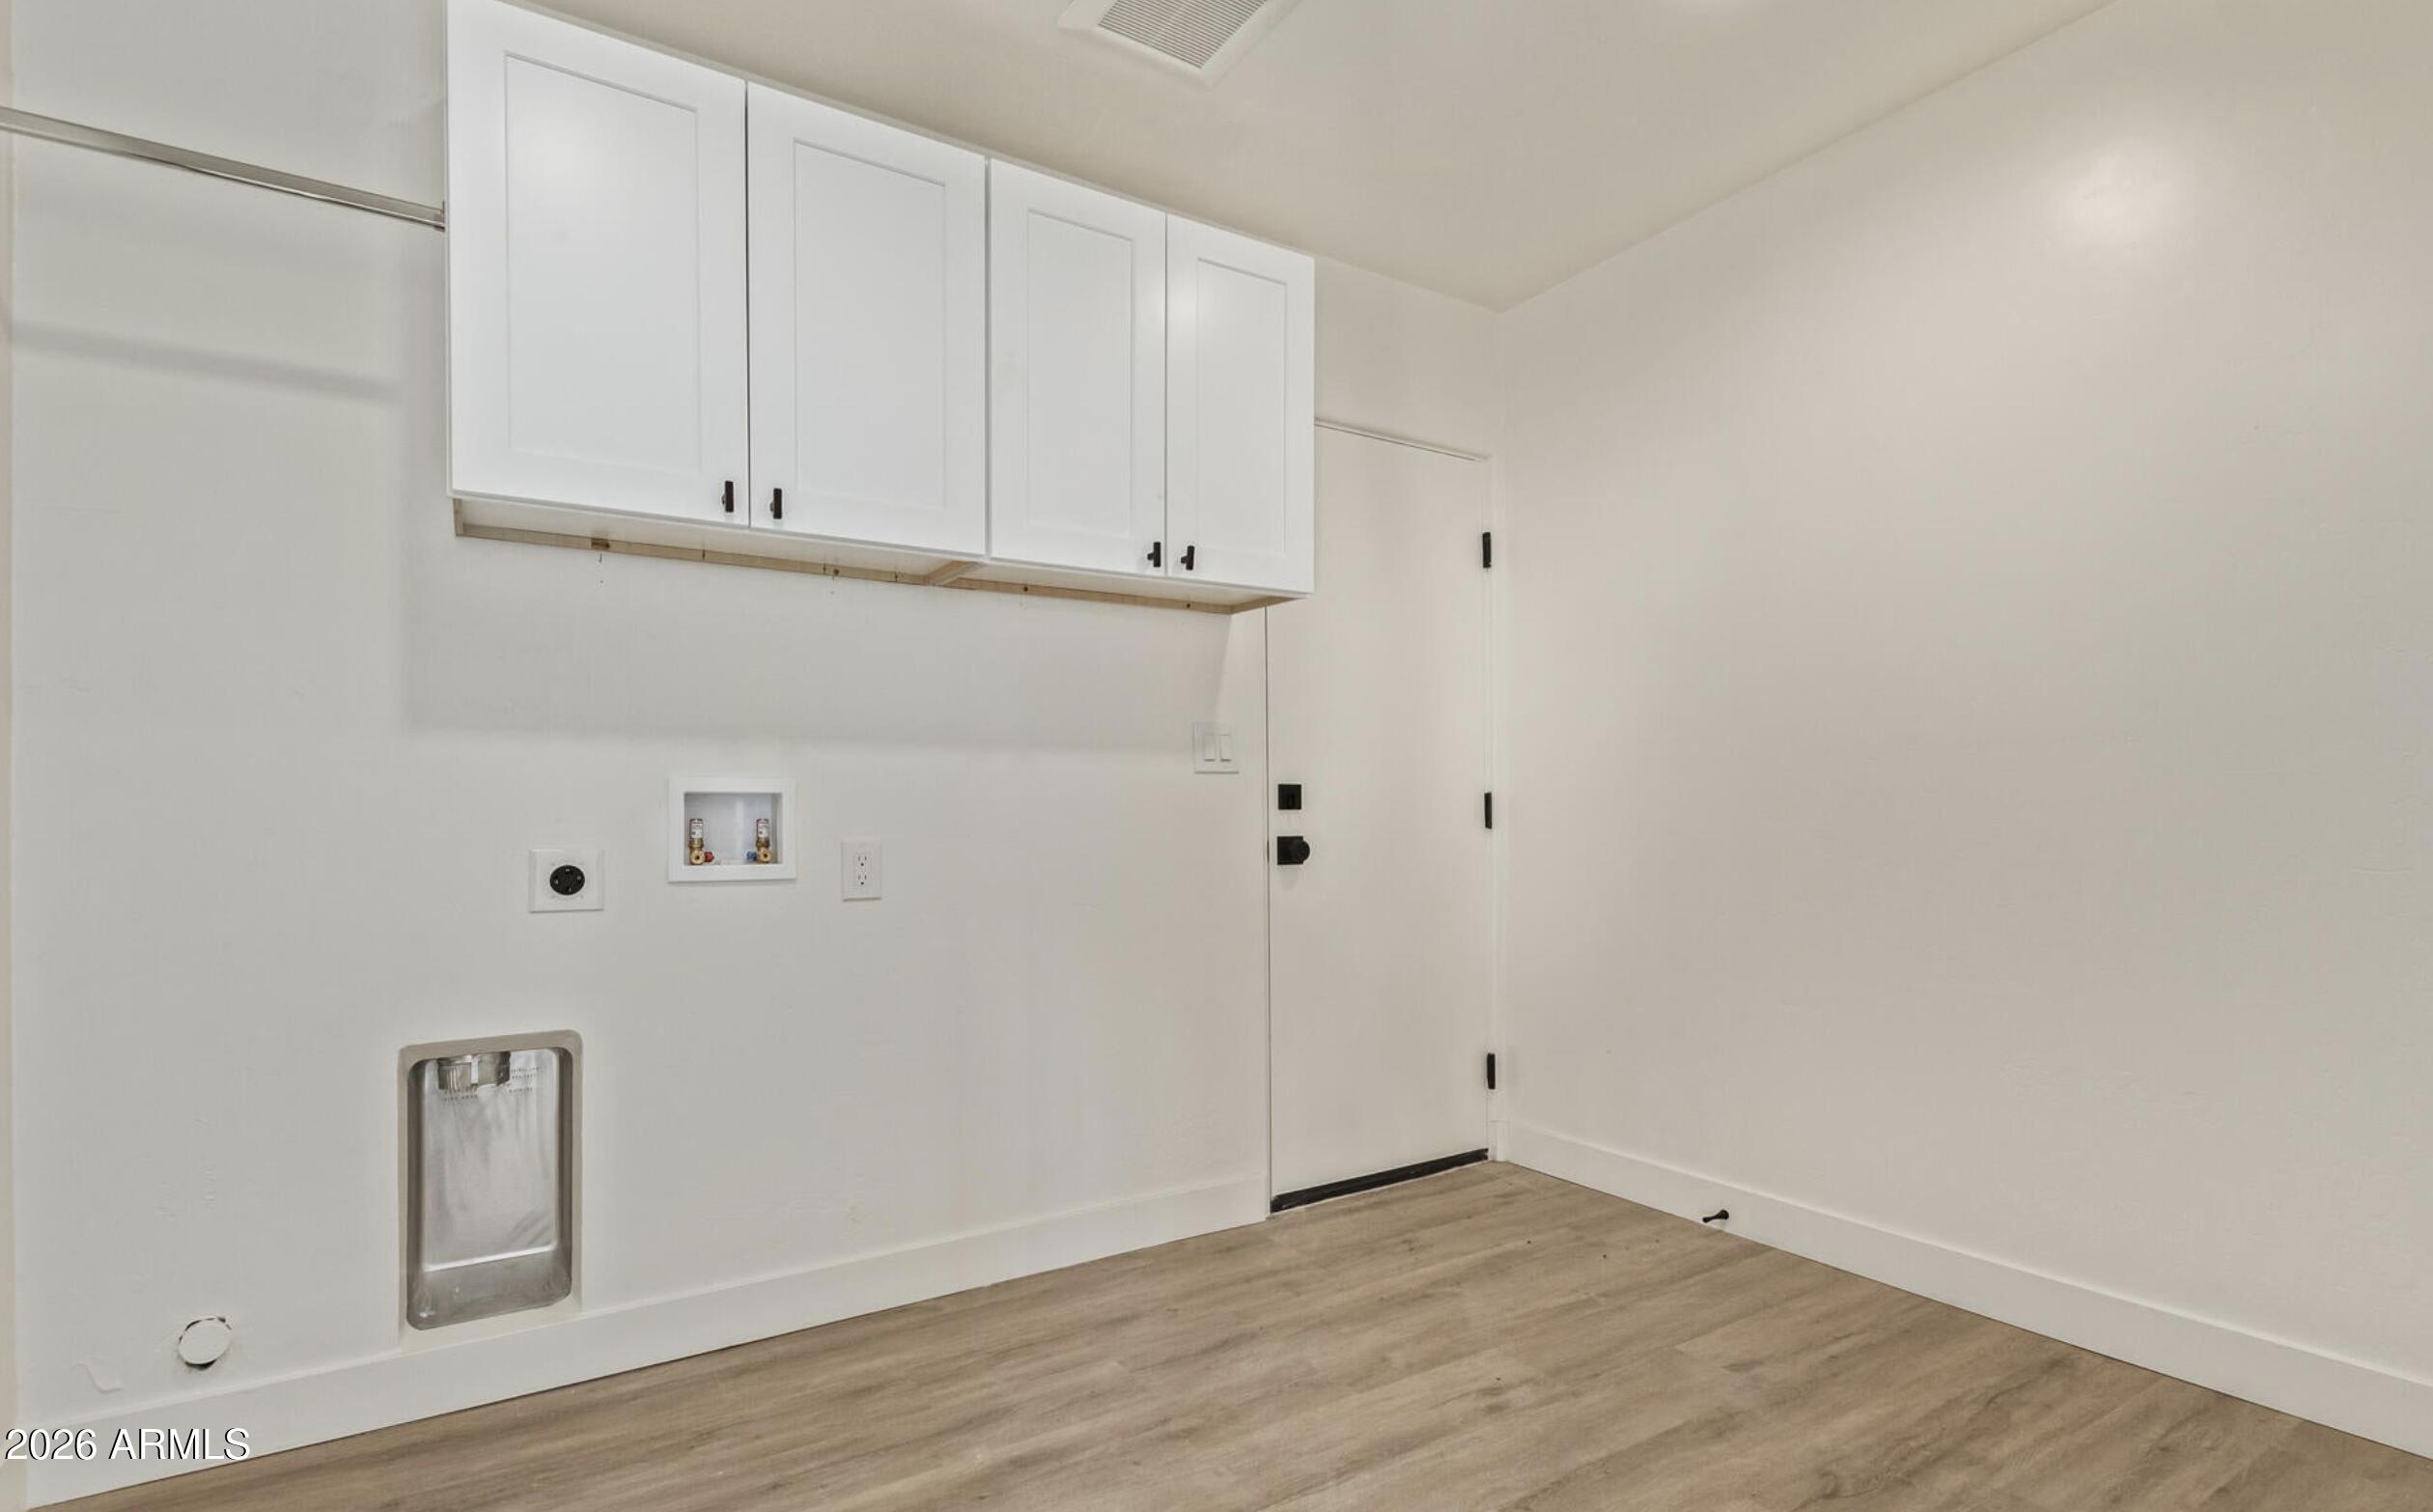
Laundry roomWshr/Dry Hook Up Only
AppliancesRefrigerator, Built-in Microwave, Dishwasher, Disposal, Electric Oven, Electric Cooktop
FlooringLaminate
Total Bedrooms:3
Full Bathrooms:2
Other Interior FeaturesNon-laminate Counter, Pantry, 3/4 Bath Master Bdrm
Area & Lot
Lot Area0.26 Acres
Living area1,617 Sq.Ft.
MLS® ID6983186
Year Built1950
School DistrictPhoenix Union High School District
High SchoolCentral High School
Middle SchoolOsborn Middle School
Elementary SchoolSolano School
Architecture StylesRanch
TypeResidential
StatusSold
Date SoldJuly 8, 2026
Exterior
Stories1
Air conditioningCentral Air
Heat typeNatural Gas
Water SourceCity Water
Garage Space1.0
SewerPublic Sewer
ParkingGarage Door Opener, Direct Access
Lot FeaturesSprinklers In Rear, Sprinklers In Front, Grass Front, Grass Back, Auto Timer H 2 O Front, Auto Timer H 2 O Back
RoofComposition
Finance
Sales Price$550,000
Real Estate Tax$2,536 yearly
Phoenix
Sees more sunshine than any other metro area in the country.
With experience and expertise in multiple facets of the business have given us the skills to deal with any transaction, regardless of the type or price point.