Leave a Message

Thank you for your message. We will be in touch with you shortly.

5015 E CHEYENNE Drive, 24
VIEW PHOTOS
Courtesy of Compass, Christopher Meyer Listing Contact: 602-885-4663 
$2,050/mo

5015 E CHEYENNE Drive, 24

2 Beds 3 Baths 1,640 Sq.Ft. 930 Sq.Ft.

Description

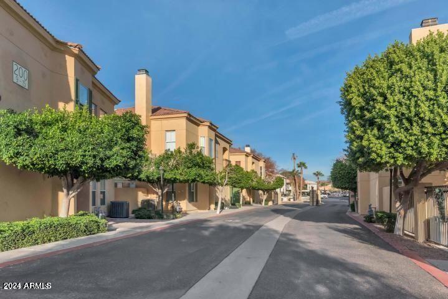
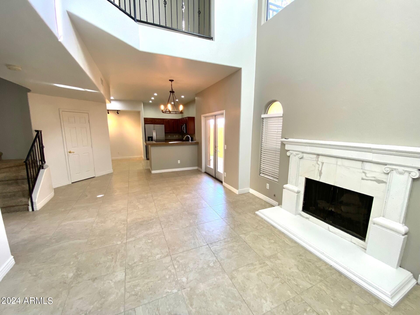
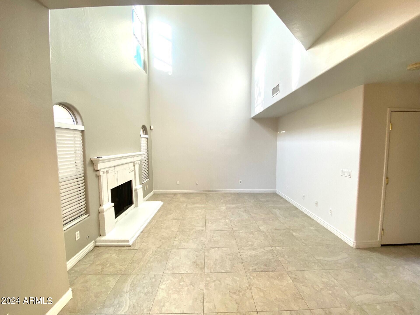
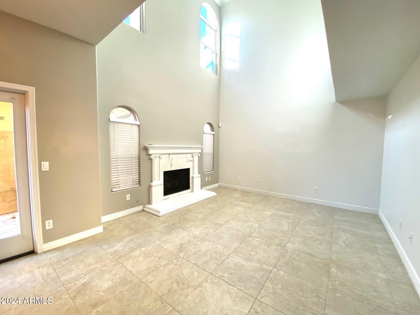
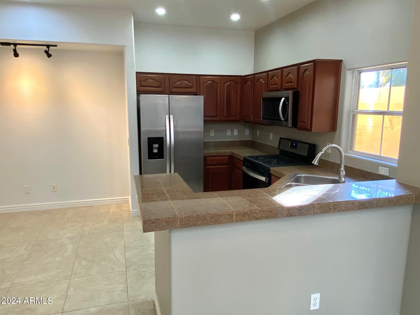
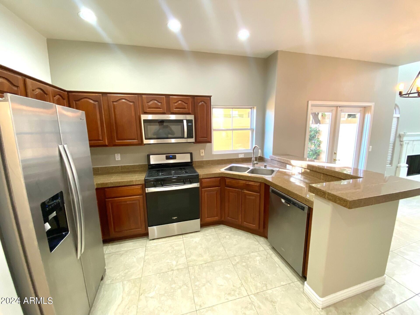
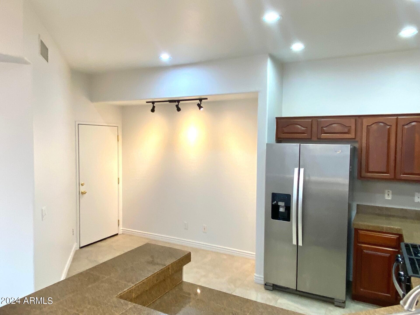
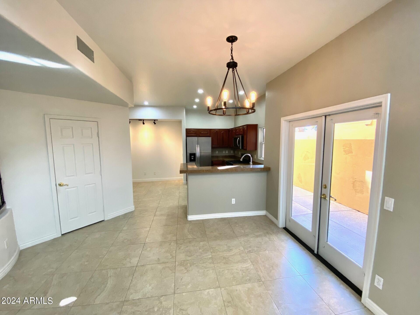
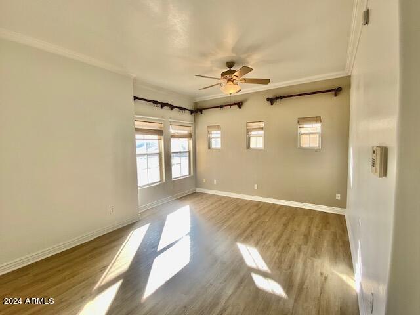
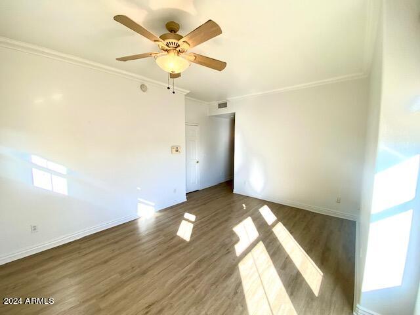
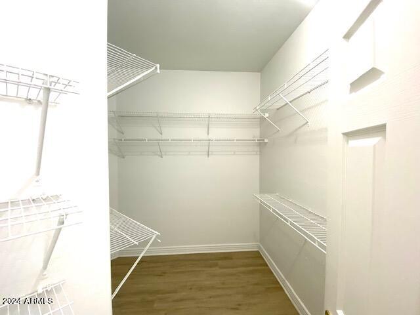
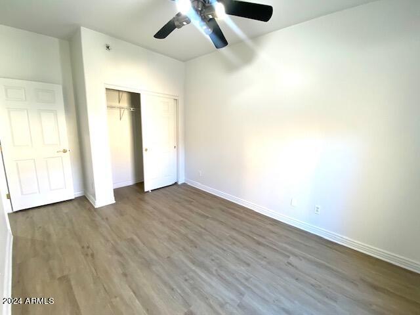
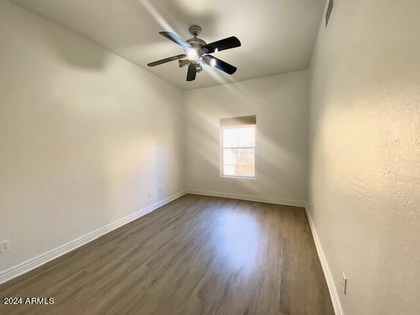
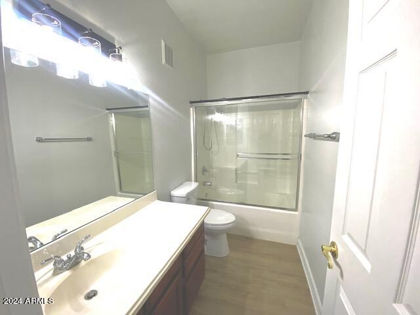
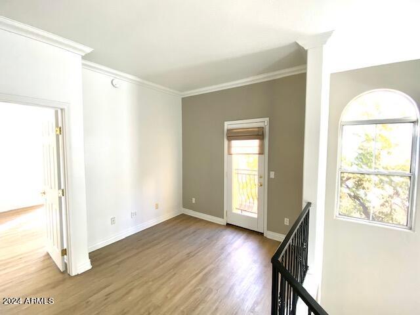
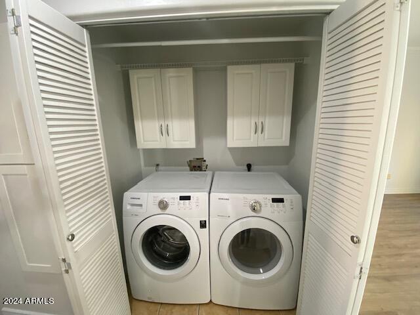
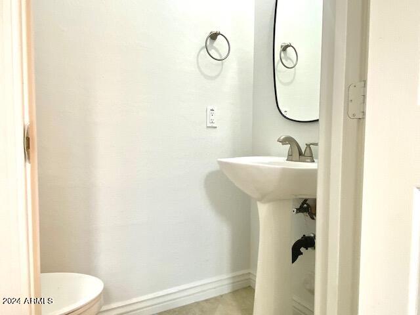
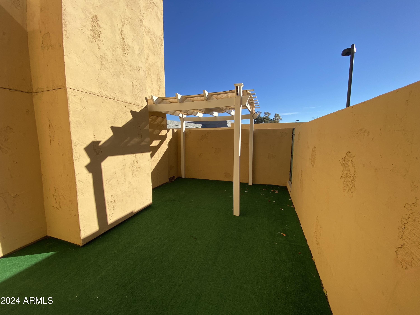
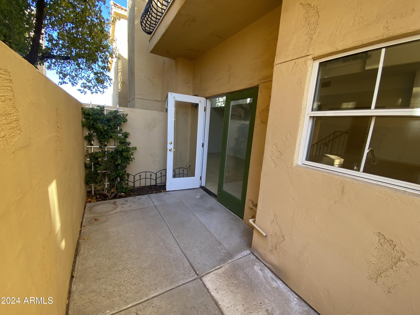
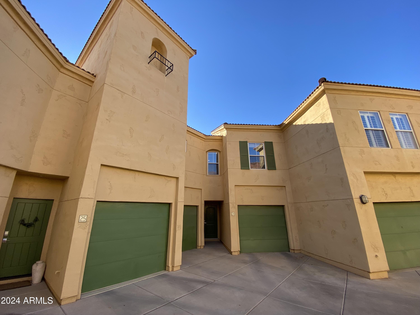
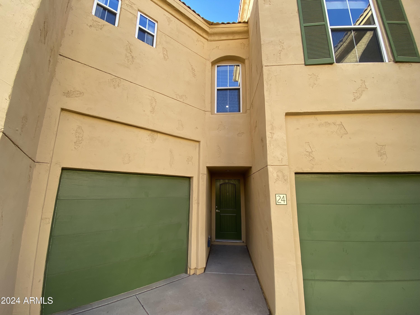
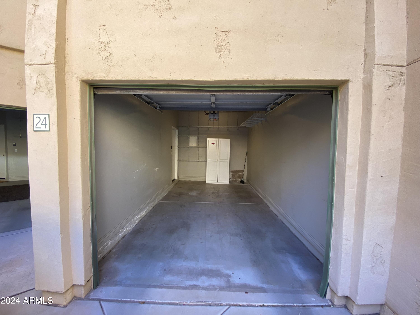
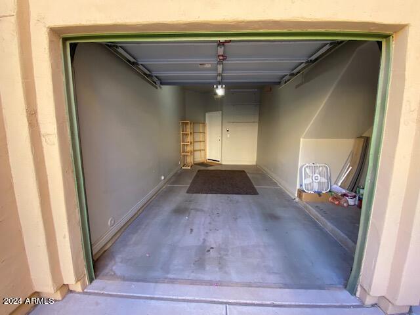
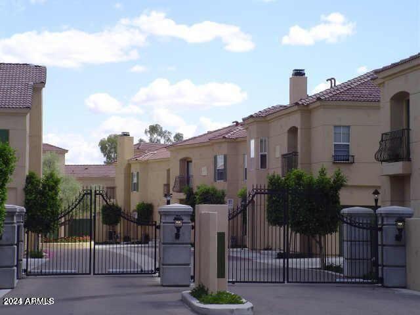
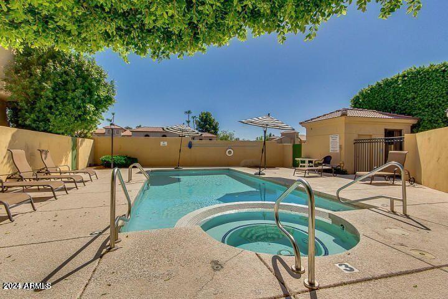
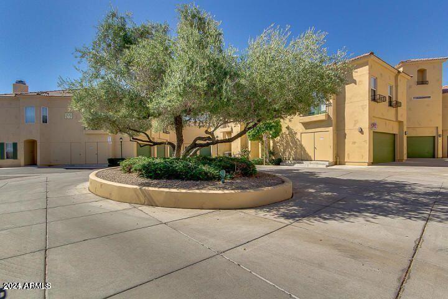
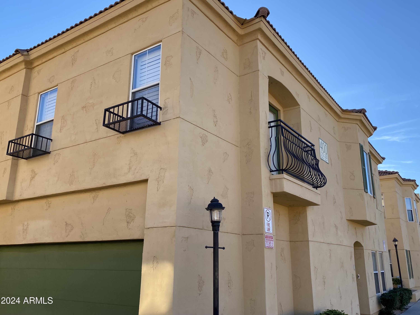
Super sharp two story 2 bedroom 2.5 bath luxury townhouse in Ahwatukee. This award winning complex is quite unique and has a gated entry, community pool and spa and is very well maintained. This home has attached 2 car garages and a lovely courtyard. The property shows very nice with lots of tile, upgraded flooring, granite counter tops, gas fireplace and gas range. There 2 bedrooms upstairs and a small loft area with a charming balcony off of it. 2 separate one car garages are attached to the unit. This unit comes with washer, dryer, and refrigerator. This is a non-smoking and no pets unit.

Share Property

Location

5015 E CHEYENNE Drive, 24, Phoenix, AZ 85044

Status

Leased

Date Leased

February 16, 2024

Property Amenities

Interior
Laundry room Dryer Included, Inside, Washer Included
Fireplace Gas Fireplace, Fireplace Family Rm
Appliances Gas Cooktop
Flooring Carpet, Laminate, Tile
Total Bedrooms: 2
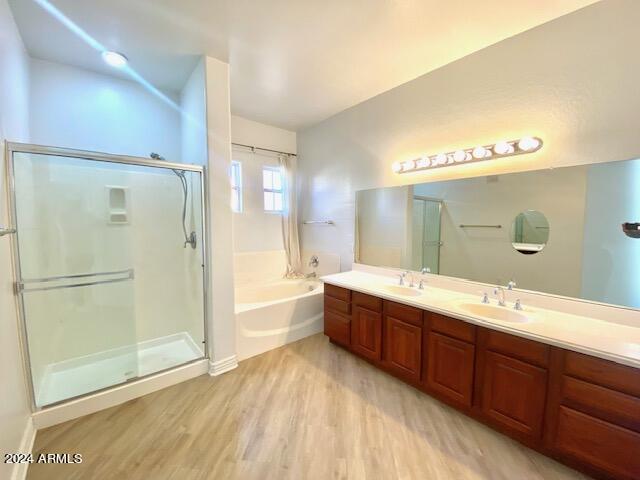
Other Interior Features High Speed Internet, Double Vanity, Upstairs, Eat-in Kitchen, Breakfast Bar, 2 Master Baths, Full Bth Master Bdrm, Separate Shwr Tub
Area & Lot
Lot Area 930 Sq.Ft.
Living area 1,640 Sq.Ft.
MLS® ID 6650599
Year Built 2002
School District Tempe Union High School District
High School Mountain Pointe High School
Middle School Centennial Elementary School
Elementary School Kyrene de las Lomas School
View Description Mountain(s)
Architecture Styles Santa Barbara/Tuscan
Type Townhouse
Status Leased
Exterior
Stories 2
Air conditioning Central Air, Ceiling Fan(s)
Heat type Natural Gas
Water Source City Water
Garage Space 2.0
Sewer Public Sewer
Other Exterior Features Balcony, Private Street(s)
Parking Garage Door Opener
Lot Features Desert Back, Desert Front, Gravel/Stone Front, Gravel/Stone Back
Roof Tile
Finance
Lease Price $2,050/mo

Work With Us

With experience and expertise in multiple facets of the business have given us the skills to deal with any transaction, regardless of the type or price point.
